Community Guide

The neighborhoods of The Palisades.

Sixteen hundred acres do not feel the same everywhere. This is an editorial guide to the community's distinct enclaves — their setting, their character, and the architecture that has taken root in each. No listings, no pricing, no sales pitch.

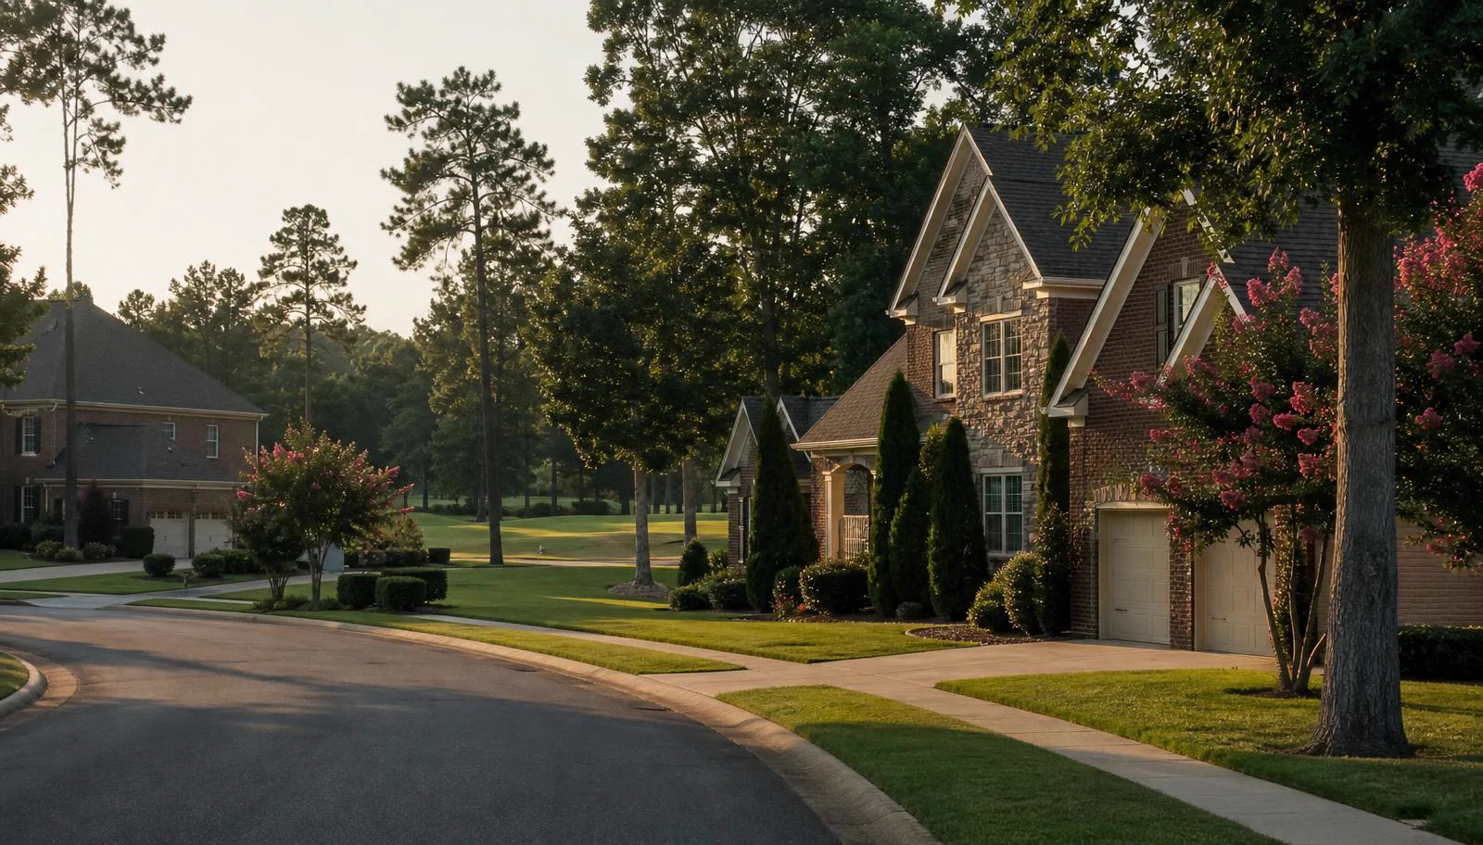
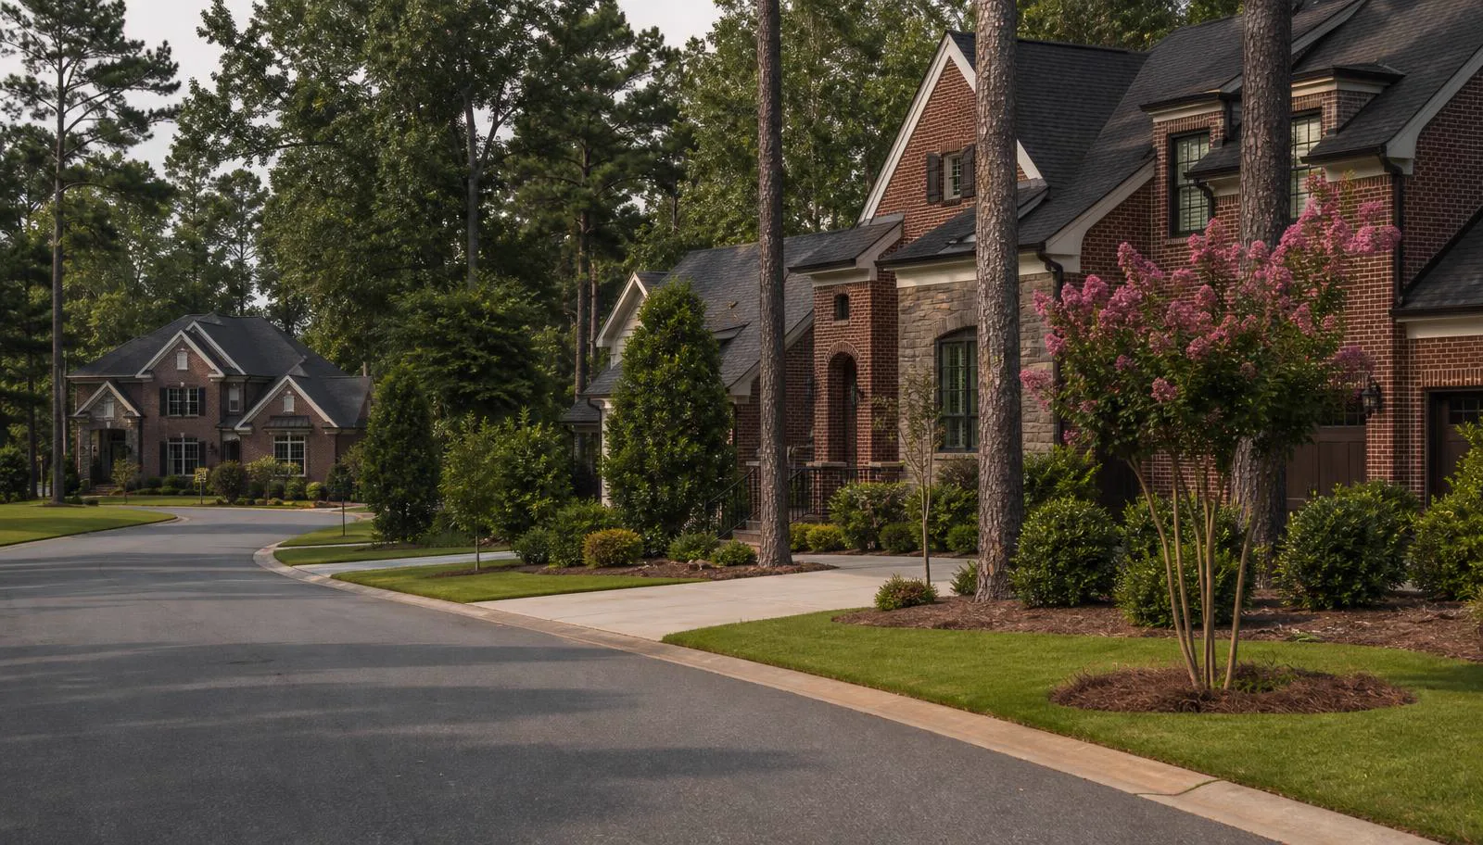
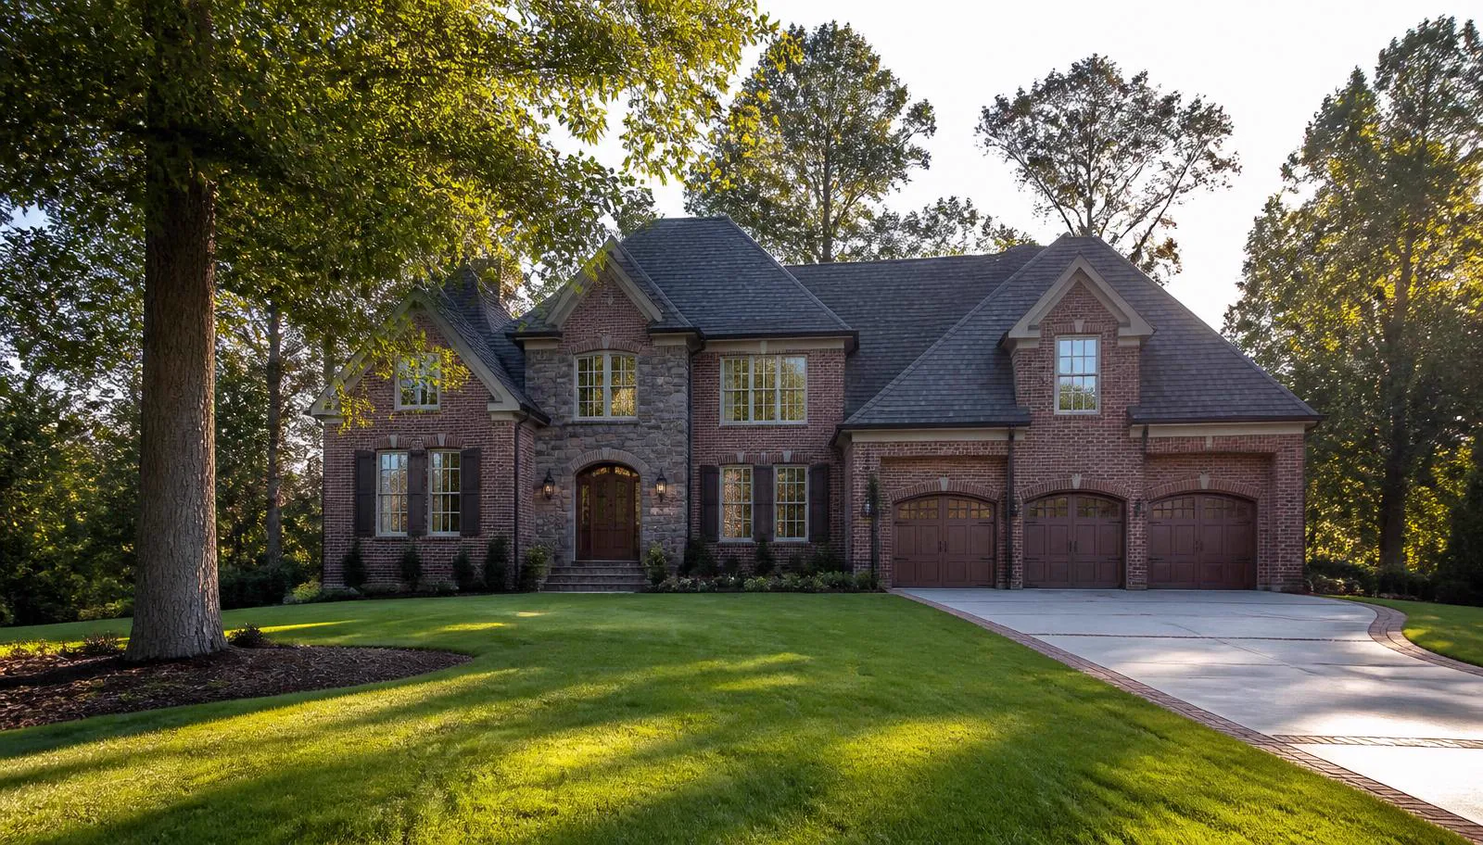
Brick and stone custom homes on wooded lots along a curving street in Ashton Oaks at The Palisades

Gated custom estates · Gated custom-home enclave built by more than a dozen builders

Ashton Oaks

Size
3,610 – 7,100 sq ft
Beds
4 – 6
Baths
3 – 5
Garage
3-car
Builder
Multiple custom builders
Typical range
$1.1M – $2M (recent resales)

Ashton Oaks is the gated custom-estate address inside The Palisades. Its homes were delivered over a short window in the late 2000s by more than a dozen different builders, which is why the streetscape reads as a collection of individual commissions rather than a plan library repeated down the block.

Original pricing at buildout ran roughly $880,000 to $1.77 million. Recent resales generally trade between $1.1 million and $2 million, depending on lot position, level of finish, and how recently the interiors have been reworked.

Because nearly every home here was custom, renovation potential varies widely house to house. Buyers should look closely at mechanical systems, roofing, and low-voltage infrastructure — 2007-era wiring rarely anticipates today's network and automation loads.

Hallmarks

  • Gated entry with limited through traffic
  • Large custom homes from 17+ builders
  • Estate-scale lots with mature hardwood buffers
  • Highest resale band inside the community

Architecture · Individually architected estate homes in brick, stone, and stucco

Read the Ashton Oaks guide
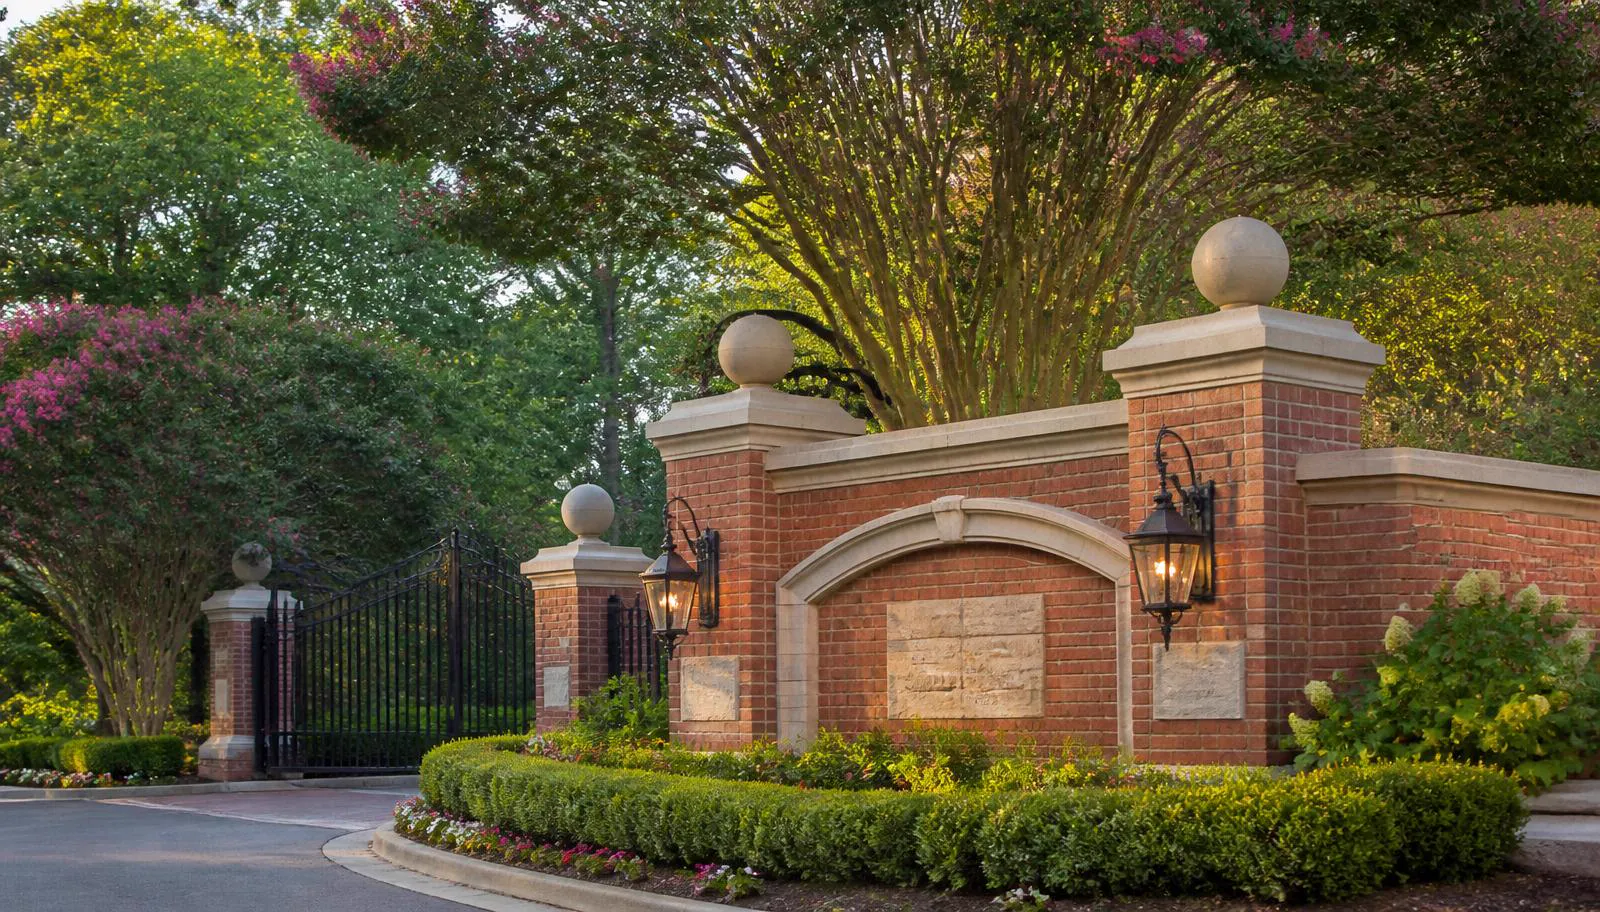
Brick and stone entrance monument with iron gates and crepe myrtles at Austin's Creek

Interior single-family · Approachable single-family pricing inside a master-planned community

Austin's Creek

Size
2,522 – 4,683 sq ft
Beds
3 – 6
Baths
2.5 – 4
Garage
2-car
Builder
Multiple builders, including Lennar
Typical range
$595,000 – $775,000

Austin's Creek is one of the most accessible entry points into The Palisades. Its plans — including Lennar's Enclave series with Everything's Included® features — deliver full access to the community's trails, pools, and social calendar at a materially lower cost of entry than the waterfront or gated estate enclaves.

The trade-off is lot size and customization: homes here were delivered as production plans on efficient lots rather than as bespoke commissions. For many families that is exactly the point — the amenity access is identical regardless of which side of the community you buy on.

Buyers moving up within the community frequently start in Austin's Creek, which is one reason resale velocity here tends to run ahead of the estate enclaves.

Hallmarks

  • Lowest cost of entry among Palisades neighborhoods
  • Lennar Enclave plans with included feature packages
  • One- and one-and-a-half-story plans available
  • Full access to community amenities and trails

Architecture · Two-story and 1.5-story production plans with mixed brick and siding

Read the Austin's Creek guide
Four-sided brick two-story home with three-car garage in Bear Creek

Gated, four-sided brick · Gated enclave of four-sided brick homes completed in 2020

Bear Creek

Size
2,955 – 5,055 sq ft
Beds
4 – 6
Baths
3.5 – 5.5
Garage
2 – 3 car
Builder
Multiple builders
Typical range
$800,000 – $1.3M

Bear Creek offered residents a choice of four all-new home designs, each executed in four-sided brick — a material commitment that shows in both the streetscape and the long-term maintenance profile. All lots have been built on, with the final homes delivered in 2020.

Because the neighborhood finished so recently, systems, roofing, and envelope are still young relative to the older enclaves. That matters: a 2020 house typically arrives with modern insulation standards, structured wiring rough-in, and mechanicals that will not need replacement for another decade.

The gated entry and the completed buildout mean there is no ongoing construction traffic — a meaningful quality-of-life difference from neighborhoods still delivering homes.

Hallmarks

  • Gated entry, fully built out
  • Four-sided brick on every elevation
  • Newest construction among the gated enclaves
  • Three-story plans available

Architecture · Four-sided brick traditional with steep gables and arched entries

Read the Bear Creek guide
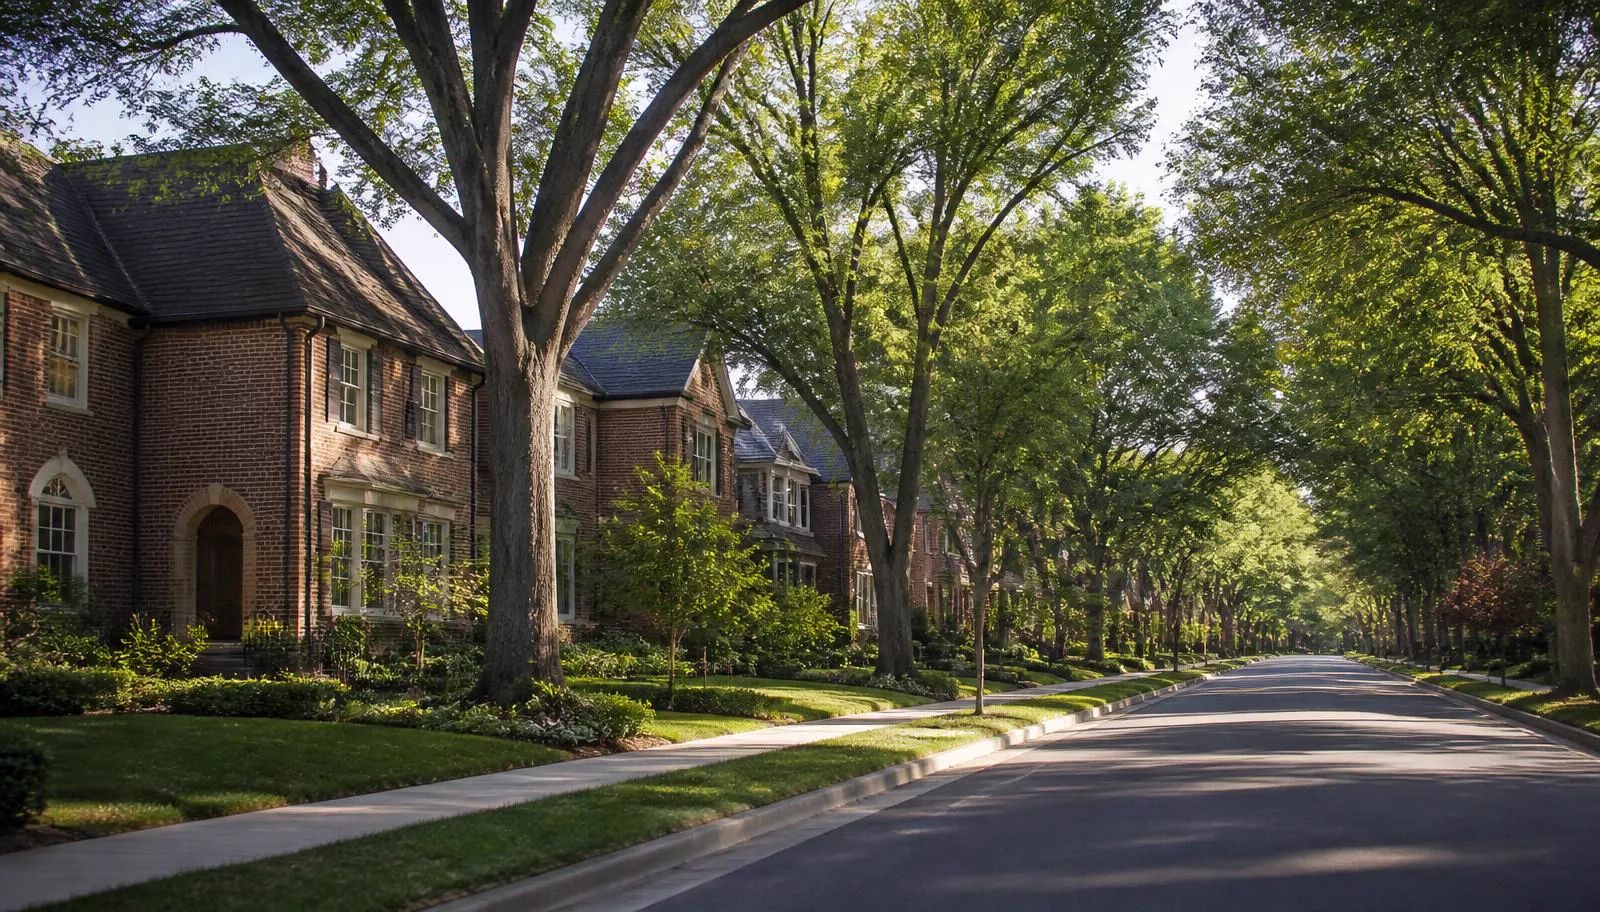
Tree-lined street of traditional brick homes in Briar Cliff on a summer morning

Established Shea-built streets · Mature tree-lined streets originally delivered by Shea Homes

Briar Cliff

Size
3,000 – 4,500 sq ft
Beds
4 – 7
Baths
3.5 – 5.5
Garage
2 – 3 car
Builder
Multiple builders (originally Shea Homes)
Typical range
$725,000 – $850,000

Briar Cliff is one of the earlier Palisades neighborhoods, originally sold by Shea Homes with base pricing that started in the mid-$300,000s. Two decades of growth later, the streets have the canopy and settled landscaping that newer sections will not have for another fifteen years.

Floor plans here run generous — up to seven bedrooms in the largest configurations — which makes Briar Cliff a common landing spot for multigenerational households and families who want a dedicated guest suite without moving into estate pricing.

Because the housing stock is now fifteen to twenty years old, the value question is usually renovation: kitchens, primary baths, and low-voltage infrastructure are the three areas that most often need attention.

Hallmarks

  • Mature street trees and settled landscaping
  • Up to seven-bedroom floor plans
  • Originally delivered by Shea Homes
  • Strong renovation upside relative to price

Architecture · Traditional two-story homes with brick and siding elevations

Read the Briar Cliff guide
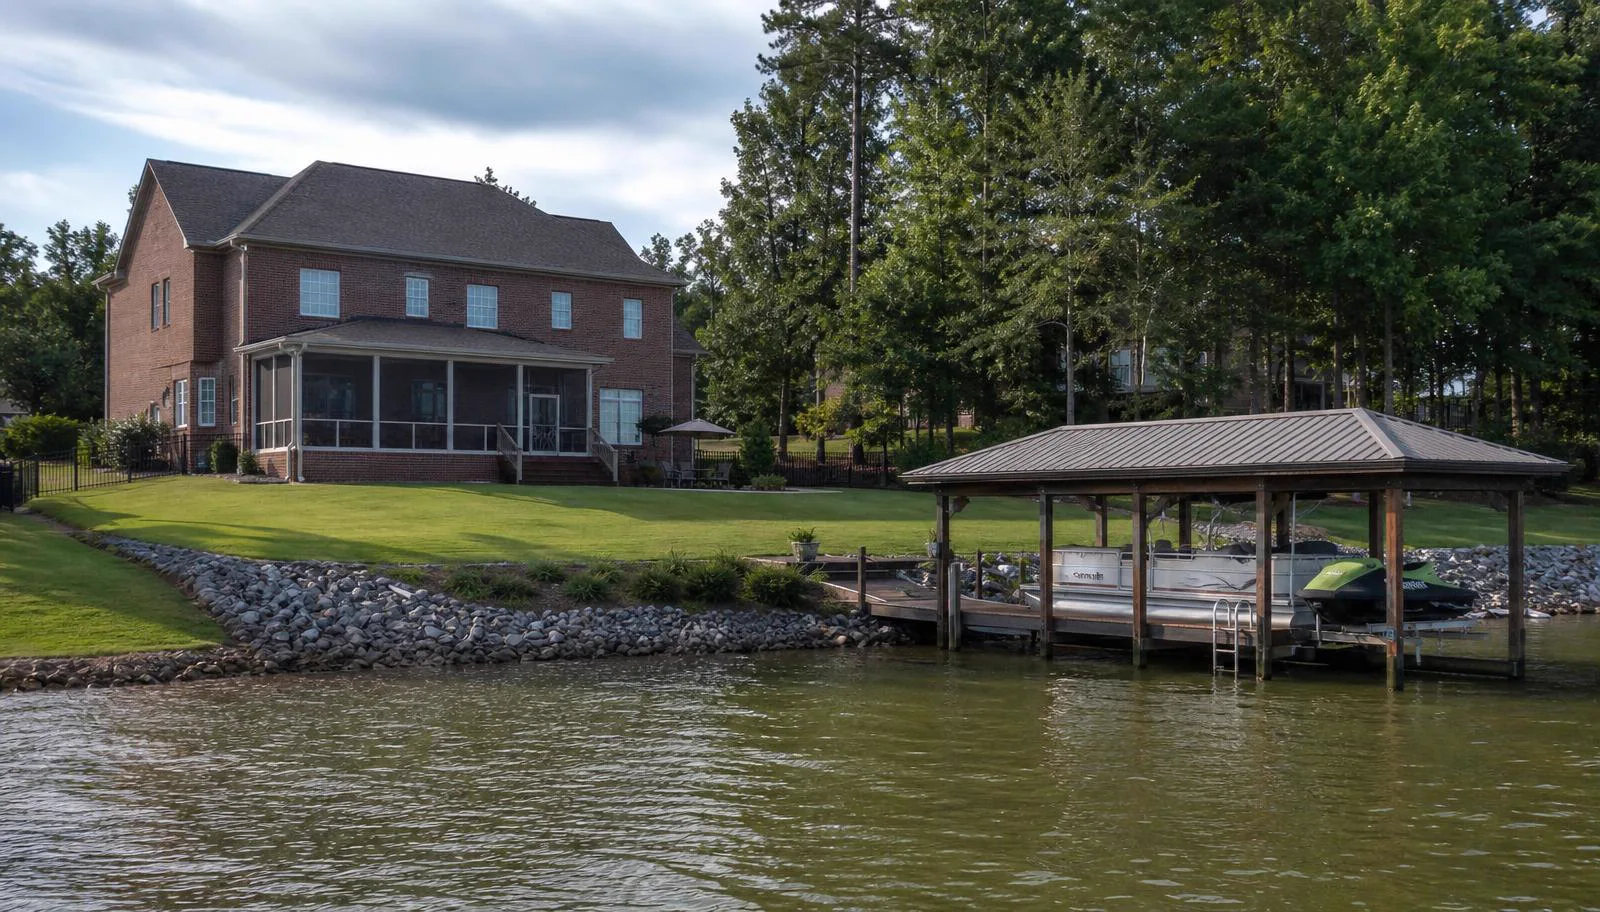
Brick home with screened porch above a riprap Lake Wylie shoreline and covered private boat dock in Crosshaven

Lake and golf frontage · Four-sided brick homes with lake access or golf course frontage

Crosshaven

Size
3,325 – 5,500 sq ft
Beds
4 – 6
Baths
3 – 6
Garage
2 – 3 car
Builder
Multiple builders
Typical range
$750,000 – $1.1M

Crosshaven is defined by two things: sizeable yards and position. Some homesites have access to Lake Wylie; others face the golf course directly. Both conditions are finite inside The Palisades, and both carry a durable premium on resale.

The homes are elegant four-side brick, set among mature trees and lush vegetation that has had time to fill in. The result is a neighborhood that feels considerably older and more settled than its actual age.

If you are evaluating a lake-access homesite here, understand the difference between deeded access, community access, and permitted private dock frontage. Duke Energy administers shoreline and dock permitting on Lake Wylie — not the HOA — and the distinction materially changes what you can build.

Hallmarks

  • Selected homesites with Lake Wylie access
  • Selected homesites fronting the golf course
  • Four-sided brick construction throughout
  • Sizeable yards with mature vegetation

Architecture · Elegant four-side brick traditional on generous lots

Read the Crosshaven guide
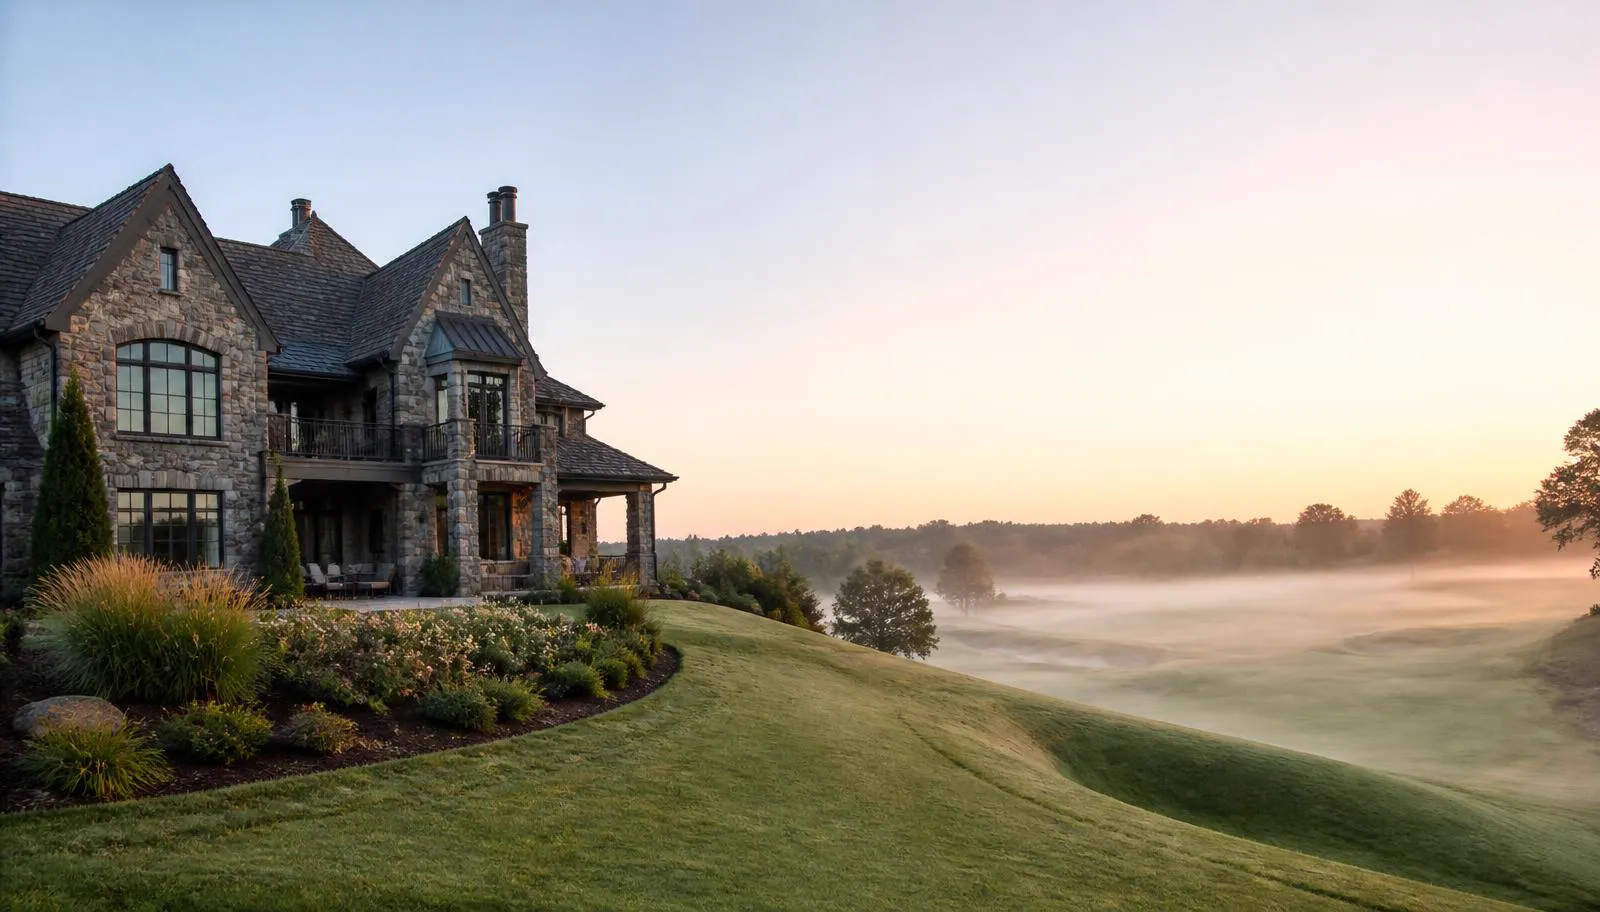
Stone and shingle home overlooking a misty golf fairway at sunrise in Eagles Landing

Gated, four-sided brick · Gated community of four all-new brick home designs

Eagles Landing

Size
3,465 – 5,041 sq ft
Beds
4 – 6
Baths
3 – 5
Garage
2 – 3 car
Builder
Multiple builders
Typical range
$750,000 – $1.1M

Eagles Landing offers residents a choice of four all-new home designs, each executed in four-sided brick with the kind of exterior detailing — corbels, water tables, arched openings — that separates a designed elevation from a value-engineered one.

It sits behind gates, which shapes the daily experience more than most buyers anticipate: no cut-through traffic, slower vehicle speeds, and a street network that dead-ends rather than connecting.

Square footage here clusters tightly between about 3,465 and 5,041 square feet, so the neighborhood reads as visually consistent in scale — an underrated factor in long-term value stability.

Hallmarks

  • Gated entry with controlled access
  • Four cohesive architectural designs
  • Four-sided brick on all elevations
  • Consistent home scale across the streetscape

Architecture · Four-sided brick with detailed gables and stone accents

Read the Eagles Landing guide
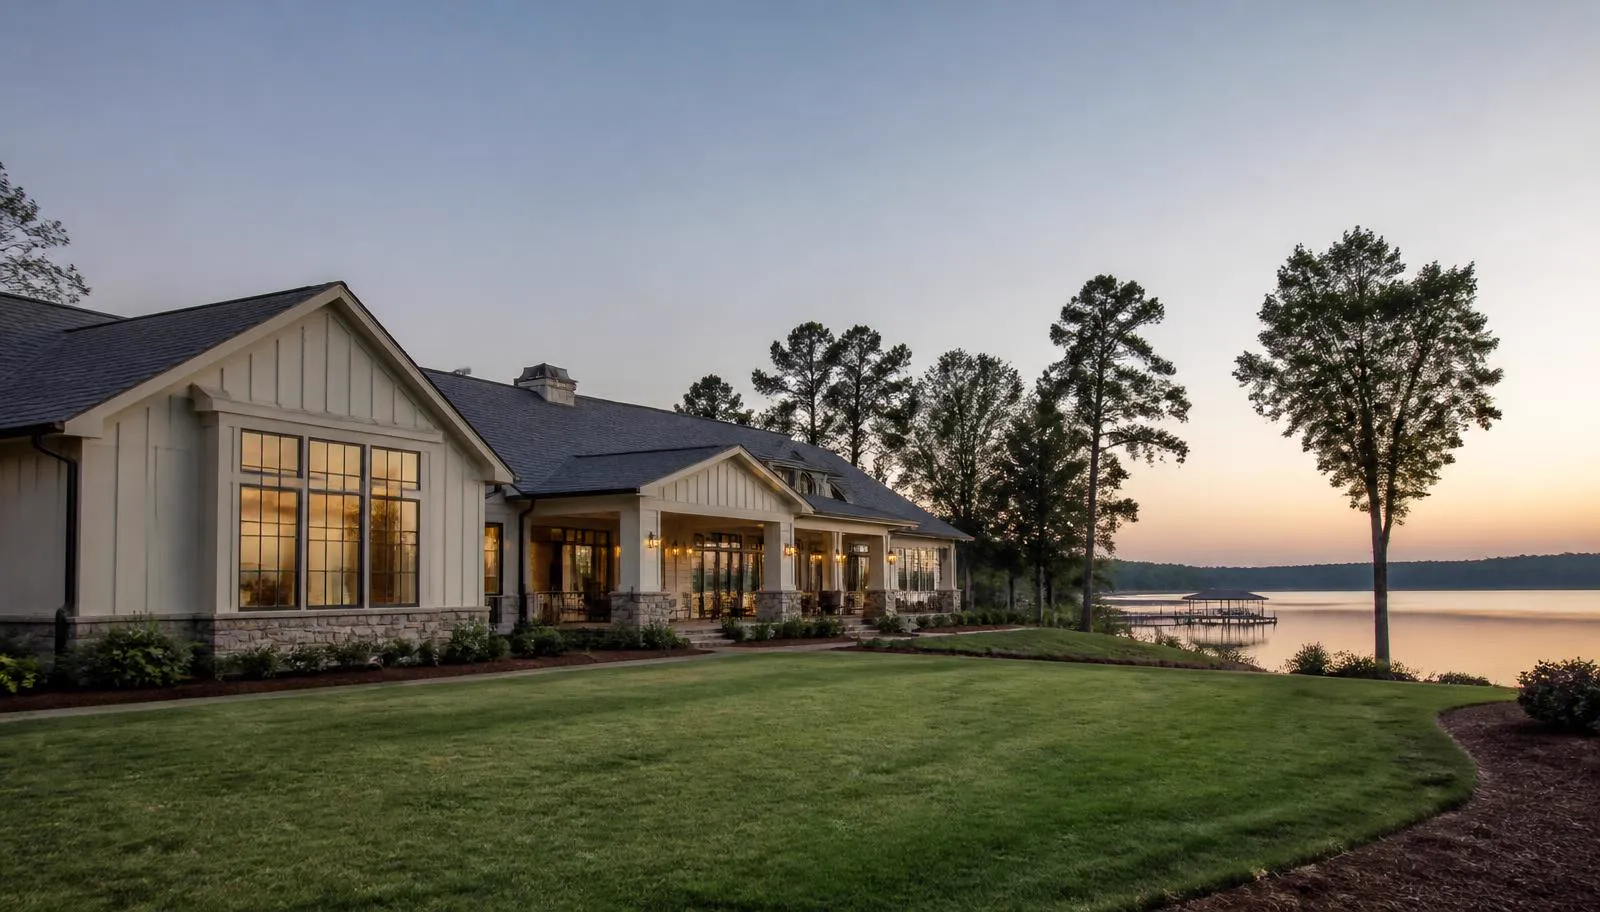
Single-story board-and-batten home with lawn sloping to Lake Wylie at dusk in Highcliff

Ranch plans, some lakefront · Single-level living with a handful of true lakefront homesites

Highcliff

Size
2,400 – 3,500 sq ft
Beds
2 – 5
Baths
3.5 – 4
Garage
2 – 3 car
Builder
CalAtlantic and Lennar
Typical range
$550,000 – $850,000

Highcliff is the neighborhood buyers look at when single-level living matters. Its CalAtlantic and Lennar ranch plans put the primary suite, kitchen, and living space on one floor, with optional bonus space above rather than a full second story of bedrooms.

A limited number of Highcliff homesites are true lakefront. Those trade at a substantial premium to the interior lots and rarely stay on the market long — the combination of one-level living and water frontage is scarce anywhere on Lake Wylie.

Interiors emphasize open-concept layouts and architectural detail rather than raw square footage. At 2,400 to 3,500 square feet, these are efficient houses, not sprawling ones.

Hallmarks

  • Ranch-style, single-level primary living
  • A limited number of lakefront homesites
  • Open-concept interior layouts
  • Most attainable path to waterfront in the community

Architecture · CalAtlantic and Lennar ranch plans with open-concept layouts

Read the Highcliff guide
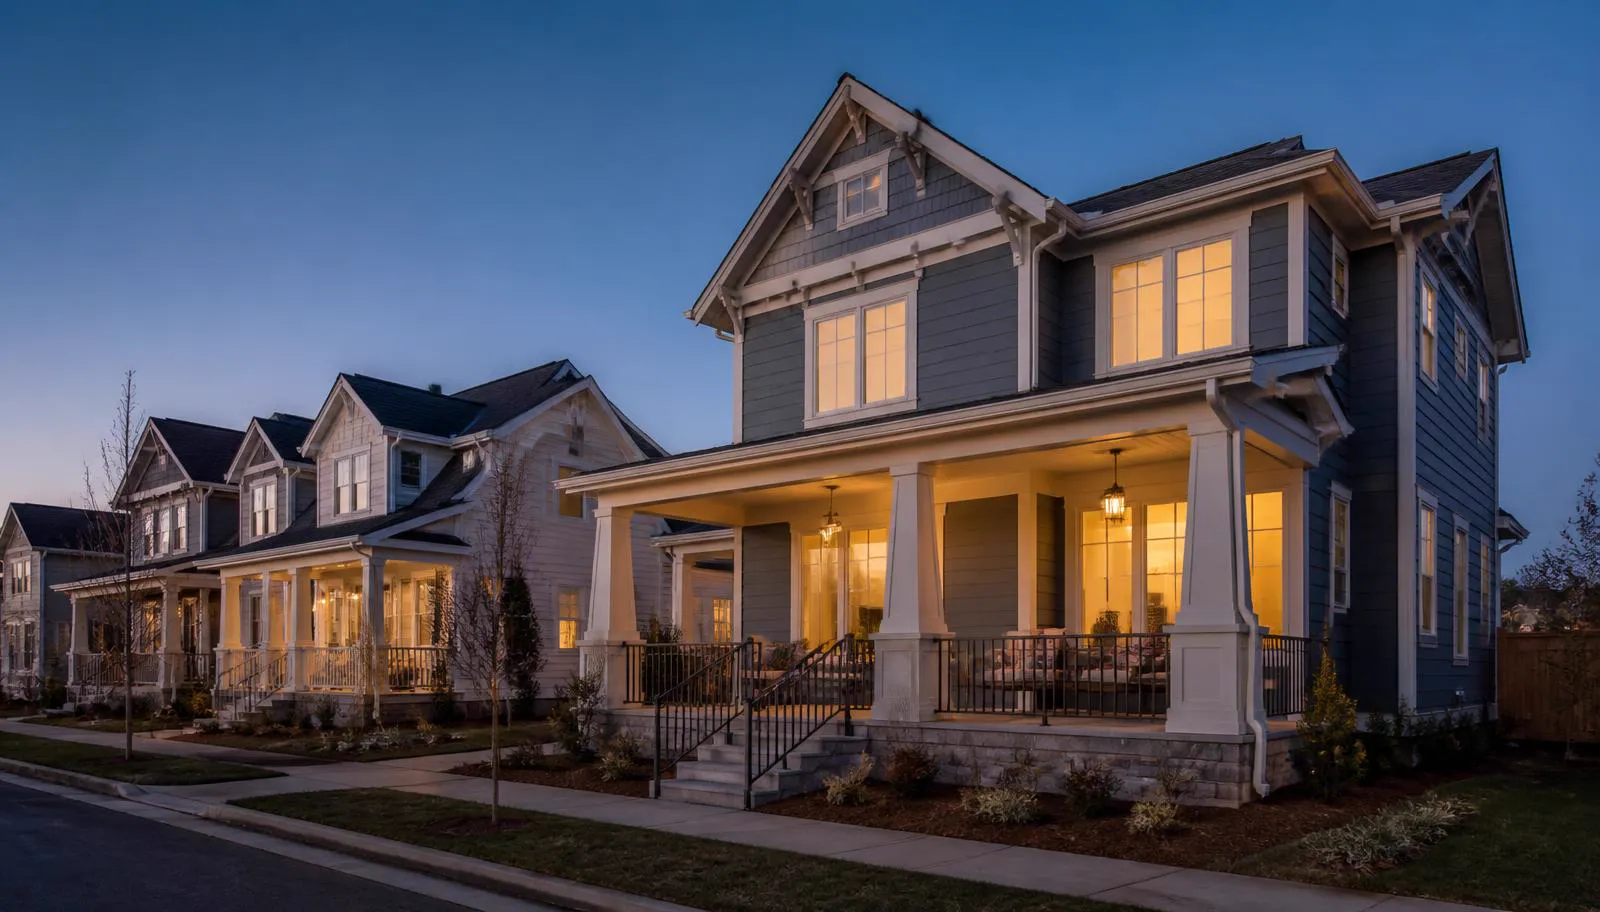
Craftsman homes with lit front porches at blue hour in Lanterns

Newer Lennar construction · Lennar Legends plans with smart-home features included

Lanterns

Size
2,556 – 4,734 sq ft
Beds
3 – 5
Baths
2.5 – 4.5
Garage
2 – 3 car
Builder
Lennar
Typical range
$550,000 – $675,000

Lanterns delivers Lennar's Legends product line — spacious single-family homes with Everything's Included® features, voice-activated home automation, and WiFi Certified® design that accounts for wireless coverage at the framing stage rather than after drywall.

That last point matters more than the marketing suggests. A house planned around network coverage from the start avoids the most expensive category of post-close remediation: pulling structured cable through finished walls.

Pricing sits in the $550,000 to $675,000 band, making Lanterns one of the strongest value propositions inside The Palisades for buyers who want new construction rather than a renovation project.

Hallmarks

  • Voice-activated home automation included
  • WiFi Certified® home design
  • Newer construction with builder warranty history
  • Strong price-per-square-foot value

Architecture · Craftsman-influenced two-story plans with front porches

Read the Lanterns guide
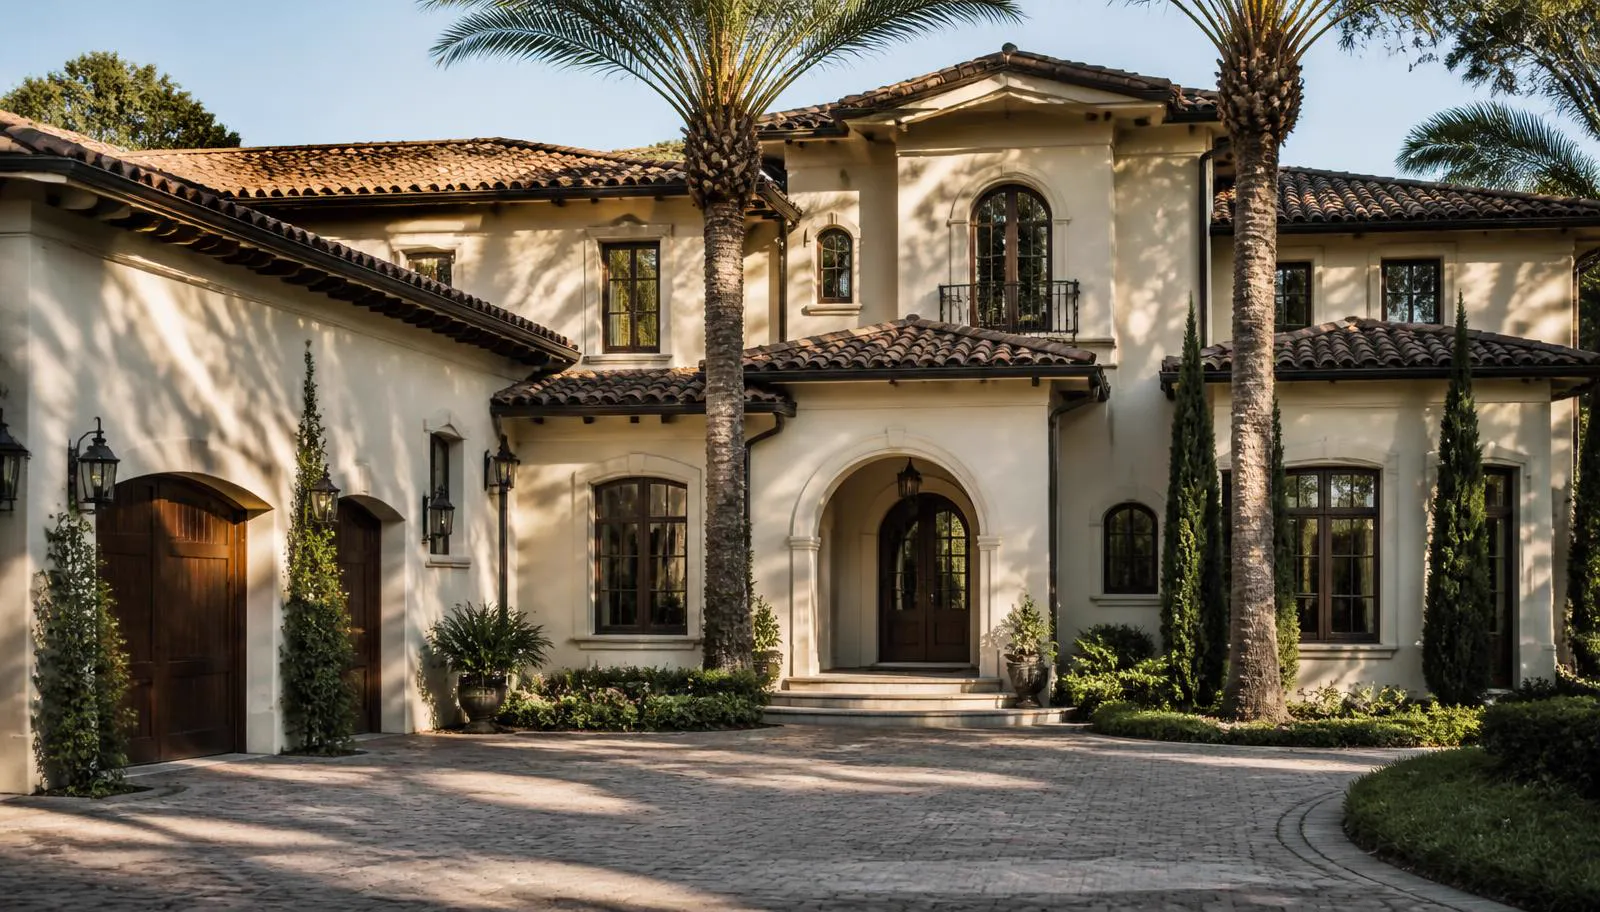
Mediterranean stucco home with tile roof, arched entry, and paver motor court in Marbella

Mediterranean-influenced · Ryland and CalAtlantic homes with a warmer material palette

Marbella

Size
2,600 – 4,300 sq ft
Beds
3 – 5
Baths
3 – 4.5
Garage
2 – 3 car
Builder
Ryland / CalAtlantic
Typical range
$575,000 – $825,000

Marbella was delivered by Ryland — later merged with Standard Pacific to form CalAtlantic Homes — and its elevations carry a warmer, more Mediterranean-influenced palette than the brick-dominant neighborhoods elsewhere in the community.

The result is a streetscape that stands apart visually inside The Palisades: arched openings, stucco fields, and softer roof colors instead of the four-sided brick that defines Bear Creek, Eagles Landing, and Crosshaven.

Plans range from about 2,600 to 4,300 square feet across two and two-and-a-half story configurations, with pricing that generally lands between $575,000 and $825,000.

Hallmarks

  • Distinctive Mediterranean-influenced elevations
  • Ryland / CalAtlantic plan heritage
  • Two and two-and-a-half story configurations
  • Mid-band pricing inside the community

Architecture · Stucco and tile-influenced elevations with arched entries

Read the Marbella guide
Brick and stone homes along a gated street with the golf fairway visible beyond in Montage

Gated, golf course homesites · Gated golf-course enclave with security patrol

Montage

Size
3,349 – 6,000 sq ft
Beds
4 – 6
Baths
3.5 – 5.5
Garage
2 – 3 car
Builder
Multiple builders
Typical range
$700,000 – $1.2M

The Crossings at Montage is one of the few gated neighborhoods in The Palisades that also maintains a security patrol. For buyers relocating from markets where that is standard, it is often the deciding factor.

Homesites are tree-lined and many front the golf course directly, giving the neighborhood long green sightlines that interior enclaves cannot replicate. Exterior designs run stately rather than experimental.

At 3,349 to 6,000 square feet, Montage spans a wide band — from large family houses to genuine estate scale — which keeps a range of price points inside a single gated address.

Hallmarks

  • Gated with an active security patrol
  • Tree-lined golf course homesites
  • Wide square-footage range within one enclave
  • Long green sightlines from rear elevations

Architecture · Stately traditional elevations on tree-lined golf homesites

Read the Montage guide
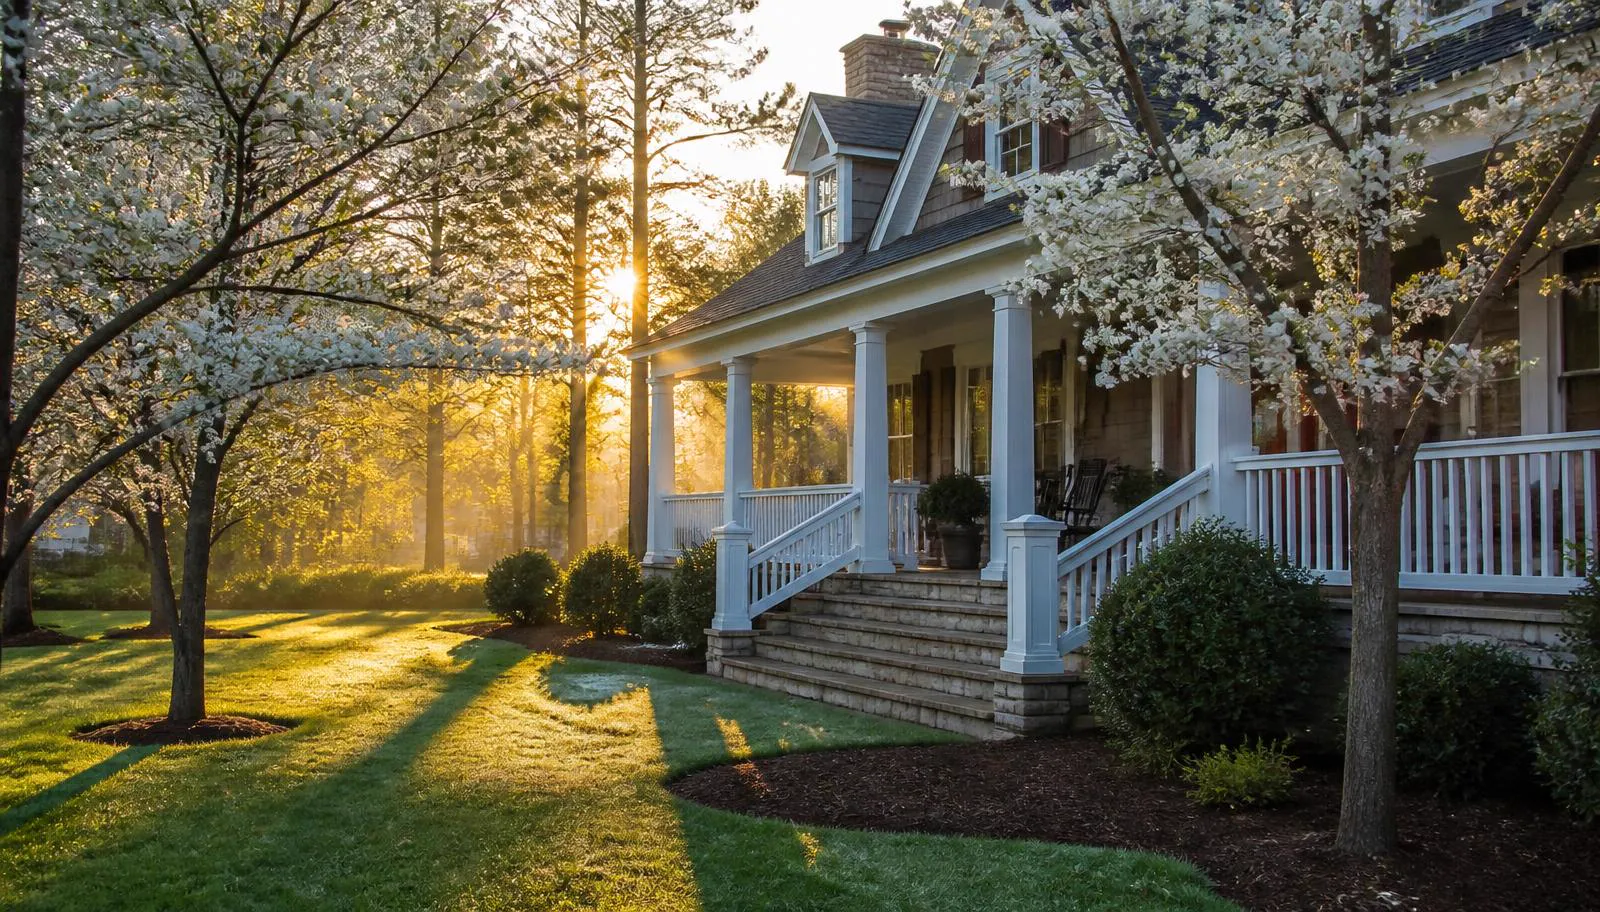
White-columned porch of a traditional home at sunrise among flowering dogwoods in Morningside

Established Shea-built streets · Original Shea Homes streets with wide plan variety

Morningside

Size
2,169 – 5,400 sq ft
Beds
3 – 5
Baths
2.5 – 4
Garage
2-car
Builder
Multiple builders (originally Shea Homes)
Typical range
$625,000 – $850,000

Morningside is another of the original Shea Homes neighborhoods, with base pricing that started in the mid-$300,000s at first delivery. Today it holds one of the widest square-footage spreads in the community — from 2,169 up to 5,400 square feet — which means a genuine range of buyers can find a fit on the same streets.

The prevailing architecture is traditional Southern: deep front porches, symmetrical elevations, and the kind of streetscape that rewards mature landscaping. Two decades in, that landscaping has arrived.

For buyers who prioritize established neighborhood feel over new construction, Morningside and Briar Cliff are usually the two names on the shortlist.

Hallmarks

  • Widest square-footage range in the community
  • Deep front porches and traditional elevations
  • Mature landscaping and established streets
  • Originally delivered by Shea Homes

Architecture · Traditional Southern elevations with deep front porches

Read the Morningside guide
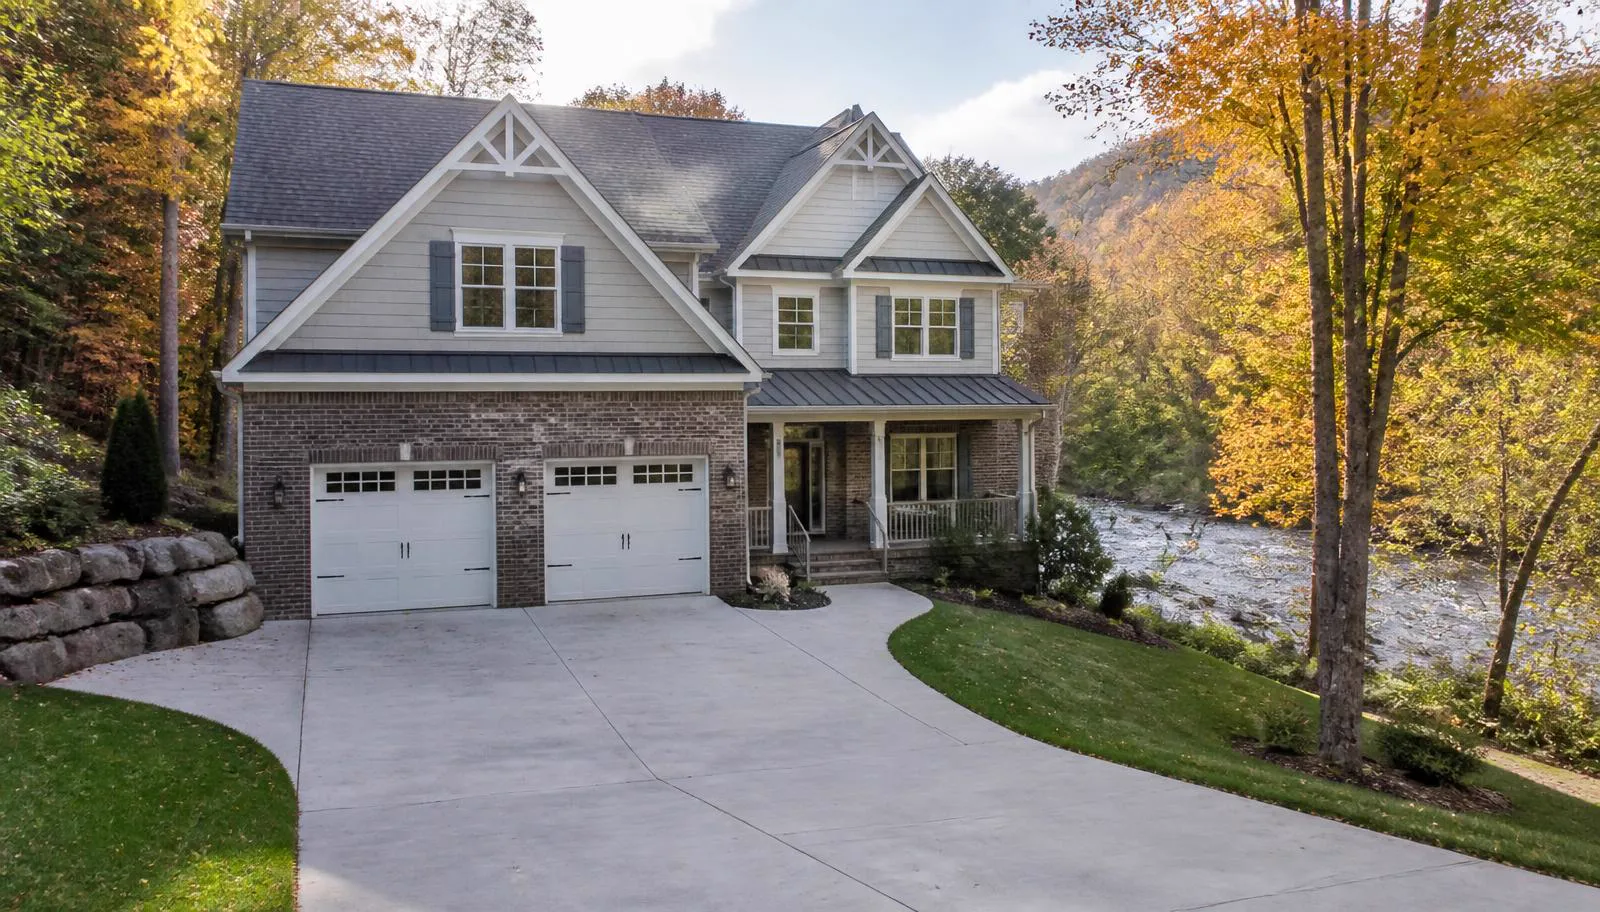
Brick and shingle-sided home on a wooded creek-side lot in autumn in Rusty Creek

Interior, mixed elevations · Sought-after streets mixing brick and siding elevations

Rusty Creek

Size
2,294 – 6,678 sq ft
Beds
4 – 5
Baths
3 – 4.5
Garage
2 – 3 car
Builder
Ryland / CalAtlantic
Typical range
$575,000 – $875,000

Rusty Creek is consistently one of the more sought-after non-gated addresses in The Palisades, largely because of its range: the smallest plans start near 2,294 square feet and the largest run to 6,678, so buyers rarely have to leave the neighborhood to move up.

Homes were built by Ryland or CalAtlantic in a deliberate mix of four-side brick and four-side siding. That mix keeps the streetscape from reading as monotonous while holding a consistent quality standard.

Lot topography varies here more than in the flatter enclaves, which produces walk-out basements and side-entry garages on some homesites — details worth verifying plan by plan.

Hallmarks

  • Very wide plan range within one neighborhood
  • Mix of four-side brick and four-side siding
  • Varied topography with walk-out sites
  • Strong buyer demand on resale

Architecture · Ryland and CalAtlantic plans, four-side brick and four-side siding

Read the Rusty Creek guide
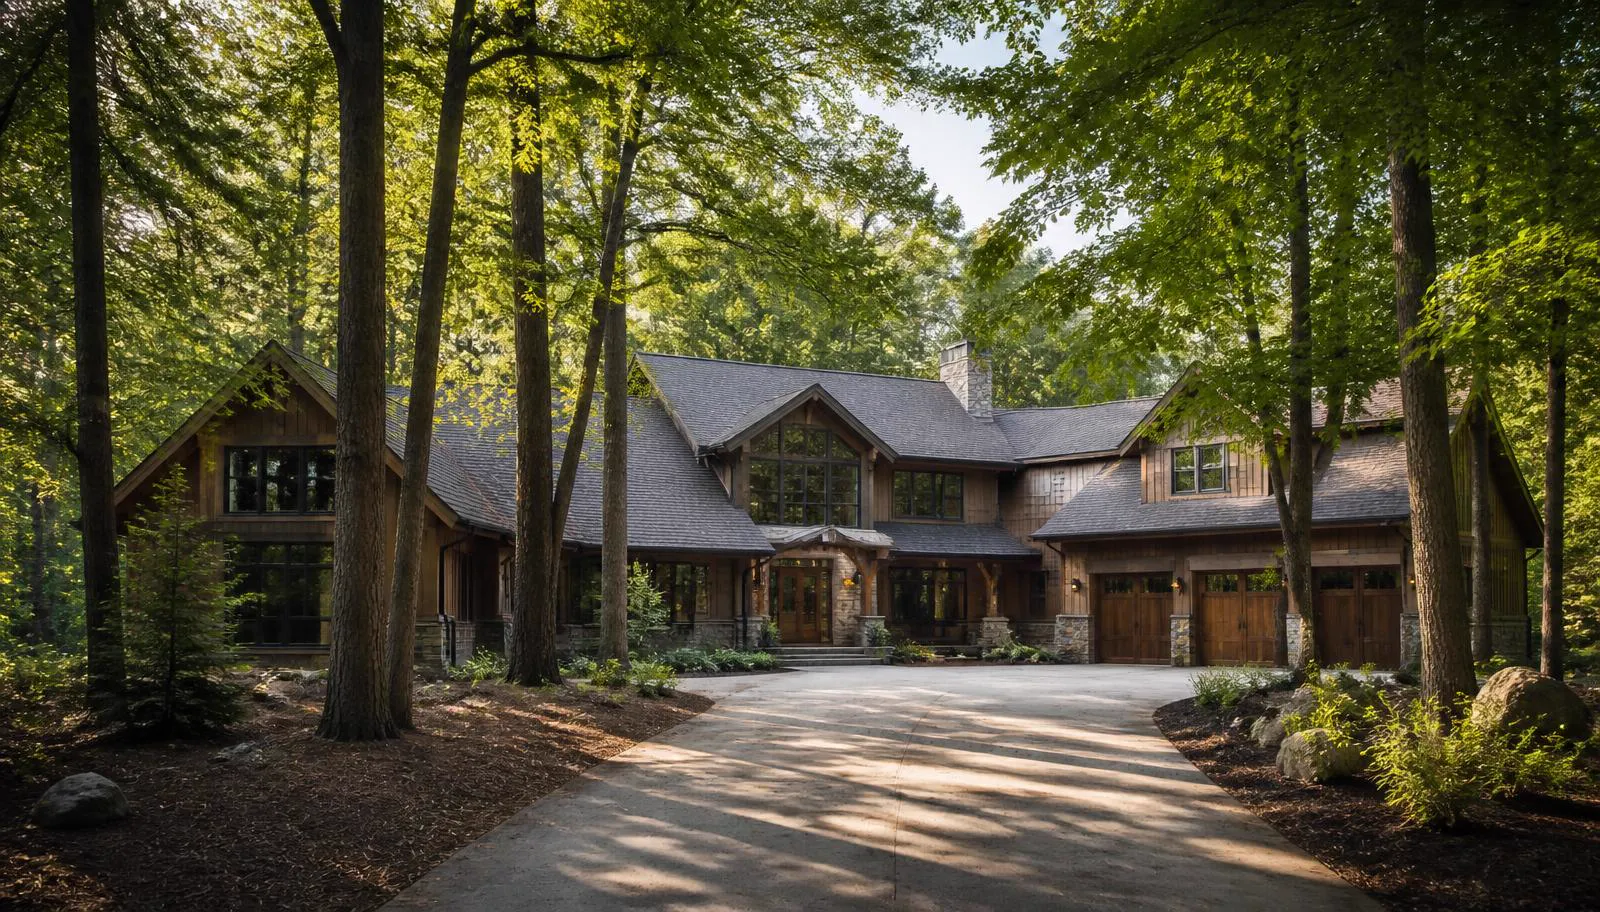
Cedar and stone custom home sited among tall mature hardwoods in TreeTops

Custom homes in a wooded setting · Bespoke Kingswood Custom Homes in a heavily wooded pocket

TreeTops

Size
3,000 – 4,000 sq ft
Beds
3 – 4
Baths
3.5 – 4.5
Garage
2-car
Builder
Kingswood Custom Homes
Typical range
$875,000 – $1.1M

TreeTops is the Kingswood Custom Homes address inside The Palisades. Kingswood has built bespoke homes and major renovations across the Carolinas since 1996, working from offices in Charlotte and Kiawah, with founding roots in the English building and design trades.

The homes here are smaller than the estate enclaves by design — 3,000 to 4,000 square feet — but the cost per square foot is higher because the construction standard is custom rather than production. Buyers trade volume for craft.

The wooded setting is central to the neighborhood's character. Homes are sited among mature canopy rather than on cleared pads, which is why the streetscape feels closer to a mountain community than to a suburban subdivision.

Hallmarks

  • Kingswood Custom Homes construction standard
  • Heavily wooded, canopy-preserved homesites
  • Craft-forward rather than volume-forward
  • Highest cost per square foot in its size band

Architecture · Bespoke custom homes in cedar, timber, and stone

Read the TreeTops guide
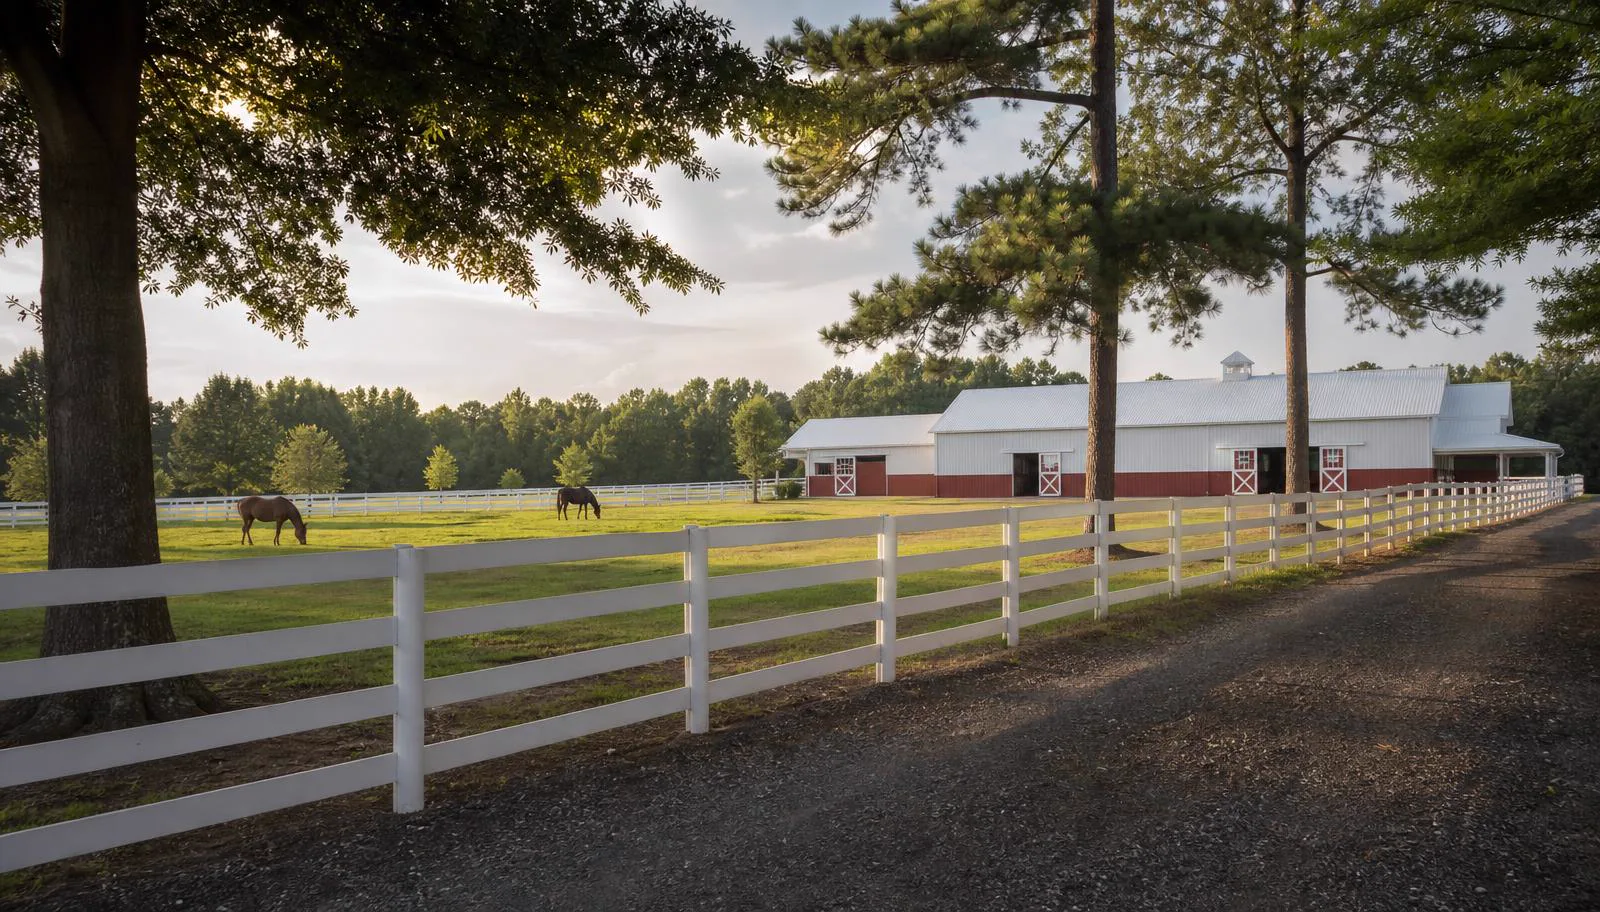
White-fenced paddocks and a timber horse barn with grazing horses at golden hour at The Ranch

Gated equestrian estates · The community's largest estates, with equestrian facilities

The Ranch

Size
8,000 – 10,000 sq ft
Beds
5 – 7
Baths
5 – 6
Garage
3 – 4 car
Builder
Multiple custom builders
Typical range
$1.5M – $2.5M

The Ranch is the gated equestrian neighborhood inside The Palisades and, by a wide margin, the top of the community's housing stock: 8,000 to 10,000 square feet, five to seven bedrooms, and three- to four-car garages on acreage rather than lots.

A large commercial horse barn serves the neighborhood and is available to horse owners in the community, which makes The Ranch one of very few equestrian addresses inside a master-planned community this close to uptown Charlotte.

Pricing generally runs $1.5 million to $2.5 million. Inventory is thin and turnover is slow — these are long-hold properties, and they rarely come to market more than a few at a time.

Hallmarks

  • Gated equestrian neighborhood
  • Largest homes in the community (8,000–10,000 sq ft)
  • Access to a large commercial horse barn
  • Acreage homesites with pasture and paddock potential

Architecture · Estate-scale custom residences on acreage

Read the The Ranch guide
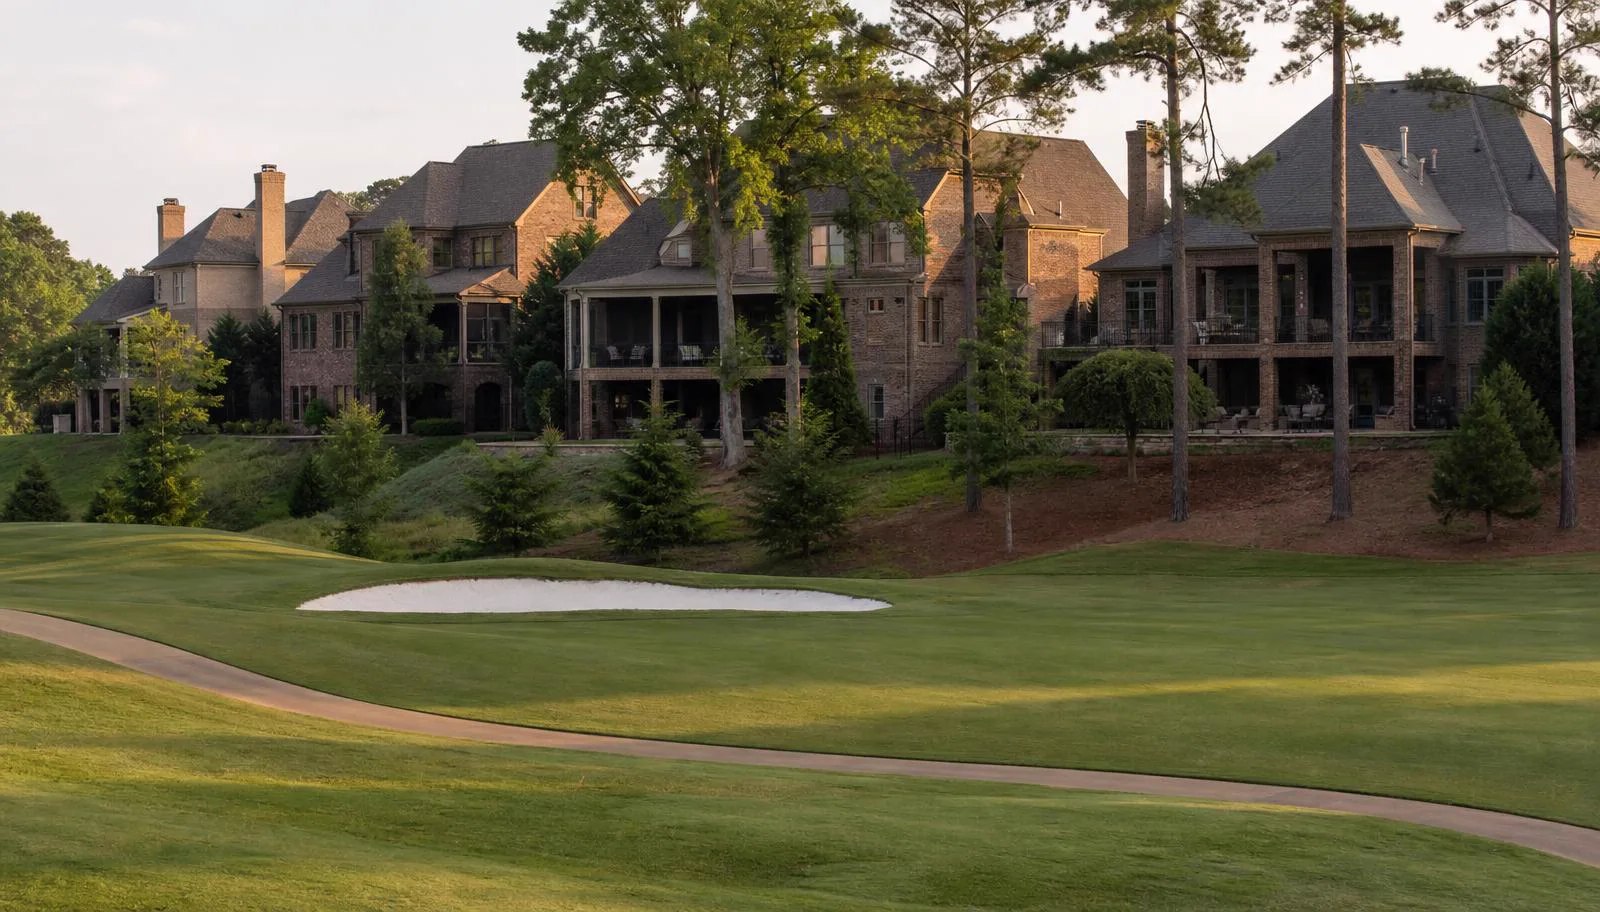
Rear elevations of brick homes with covered porches facing a fairway and sand bunker in Turtle Point

Golf course frontage · Four-side brick homes facing the front nine of the club course

Turtle Point

Size
2,911 – 5,000 sq ft
Beds
4 – 7
Baths
3 – 5
Garage
3-car (most homes)
Builder
Shea, Niblock, St. Lawrence
Typical range
$750,000 – $975,000

Turtle Point is the golf-frontage neighborhood with the most direct relationship to play: most homes face the second, third, fourth, and fifth holes of the club course, with generously sized gardens between the house and the corridor.

Builders here were Shea, Niblock, and St. Lawrence, working in four-side brick. Most homes carry a three-car garage — a specification that matters more than buyers expect once boats, carts, and a third vehicle enter the picture.

Golf frontage carries real trade-offs worth naming: early-morning maintenance noise, occasional errant balls, and a rear elevation with less privacy than an interior lot. Buyers who love the view accept all three.

Hallmarks

  • Frontage on holes 2 through 5 of the club course
  • Four-side brick from Shea, Niblock, and St. Lawrence
  • Three-car garages on most homes
  • Generous rear gardens along the corridor

Architecture · Shea, Niblock, and St. Lawrence four-side brick traditionals

Read the Turtle Point guide
Gated lane of English-influenced brick residences with clipped hedges in Westerham

Gated, eleven residences · An eleven-home gated enclave for downsized custom building

Westerham

Size
2,879 – 4,715 sq ft
Beds
3 – 4
Baths
2.5 – 4
Garage
2 – 3 car
Builder
Multiple custom builders
Typical range
$1.1M – $1.8M

Westerham is the smallest enclave in The Palisades — just eleven residences behind a gate. Its premise is specific: build a 'downsized' custom home without giving up any of the appointments that make a larger estate feel considered.

That premise is reflected in the pricing. At $1.1 million to $1.8 million for 2,879 to 4,715 square feet, Westerham carries one of the highest cost-per-square-foot profiles in the community, because the budget goes into millwork, stone, and systems rather than volume.

For empty nesters leaving a 7,000-square-foot house but unwilling to accept production finishes, this is usually the first address suggested — and with only eleven homes, availability is rare.

Hallmarks

  • Only eleven residences behind a private gate
  • Custom build quality at a reduced footprint
  • Highest cost per square foot in its size band
  • Popular with downsizing buyers

Architecture · English-influenced custom residences at a compact scale

Read the Westerham guide
Stone-accented ranch home with covered porch framed by tall pines in Whispering Pines

Ranch-style plans · Open-concept ranch plans with careful architectural detail

Whispering Pines

Size
2,297 – 4,722 sq ft
Beds
3 – 6
Baths
2.5 – 4.5
Garage
2-car
Builder
Multiple builders
Typical range
$550,000 – $750,000

Whispering Pines offers a beautiful selection of ranch-style plans with open-concept layouts, fine craftsmanship, and the architectural detailing — trim profiles, ceiling treatments, exterior stone — that separates a considered production home from a bare one.

Along with Highcliff, it is one of the two neighborhoods buyers look at when single-level living is the priority. Plans stretch from 2,297 to 4,722 square feet, so the format scales from a right-sized house to a genuinely large one.

Pricing between $550,000 and $750,000 places Whispering Pines at the attainable end of the community without any reduction in amenity access — the trails, pools, and social calendar are identical to the estate enclaves.

Hallmarks

  • Ranch-style, open-concept living
  • Wide size range within one plan family
  • Attainable pricing with full amenity access
  • Detailed craftsmanship at production scale

Architecture · Ranch-style elevations with stone accents and covered porches

Read the Whispering Pines guide

Editorial Standards

Sources & References

Facts on this page are drawn from the primary sources below. Details change; verify anything material against the original source before relying on it.

  1. 01Mecklenburg County, NCPOLARIS property records and GIS

    Parcel boundaries, acreage, jurisdiction, and recorded ownership data.

  2. 02Mecklenburg County Register of DeedsRecorded plats, covenants, and restrictions

    Source of record for CC&Rs, easements, and plat maps binding a specific address.

  3. 03Duke EnergyCatawba–Wateree Shoreline Management Program

    Governs dock, pier, dredging, and vegetation permitting on Lake Wylie shoreline.

  4. 04City of CharlotteUnified Development Ordinance and zoning

    Zoning districts, setbacks, and extraterritorial jurisdiction rules in southwest Charlotte.

Orientation, Not Sales

Want to walk the enclaves before you decide?

We arrange unhurried, private orientation visits of the community — the shoreline, the course corridors, the club, and each neighborhood's approach.