Renovating an Established Home in The Palisades
A practical look at updating early-2000s layouts, choosing durable improvements, and protecting the character of an established Palisades home.
· 6 min read
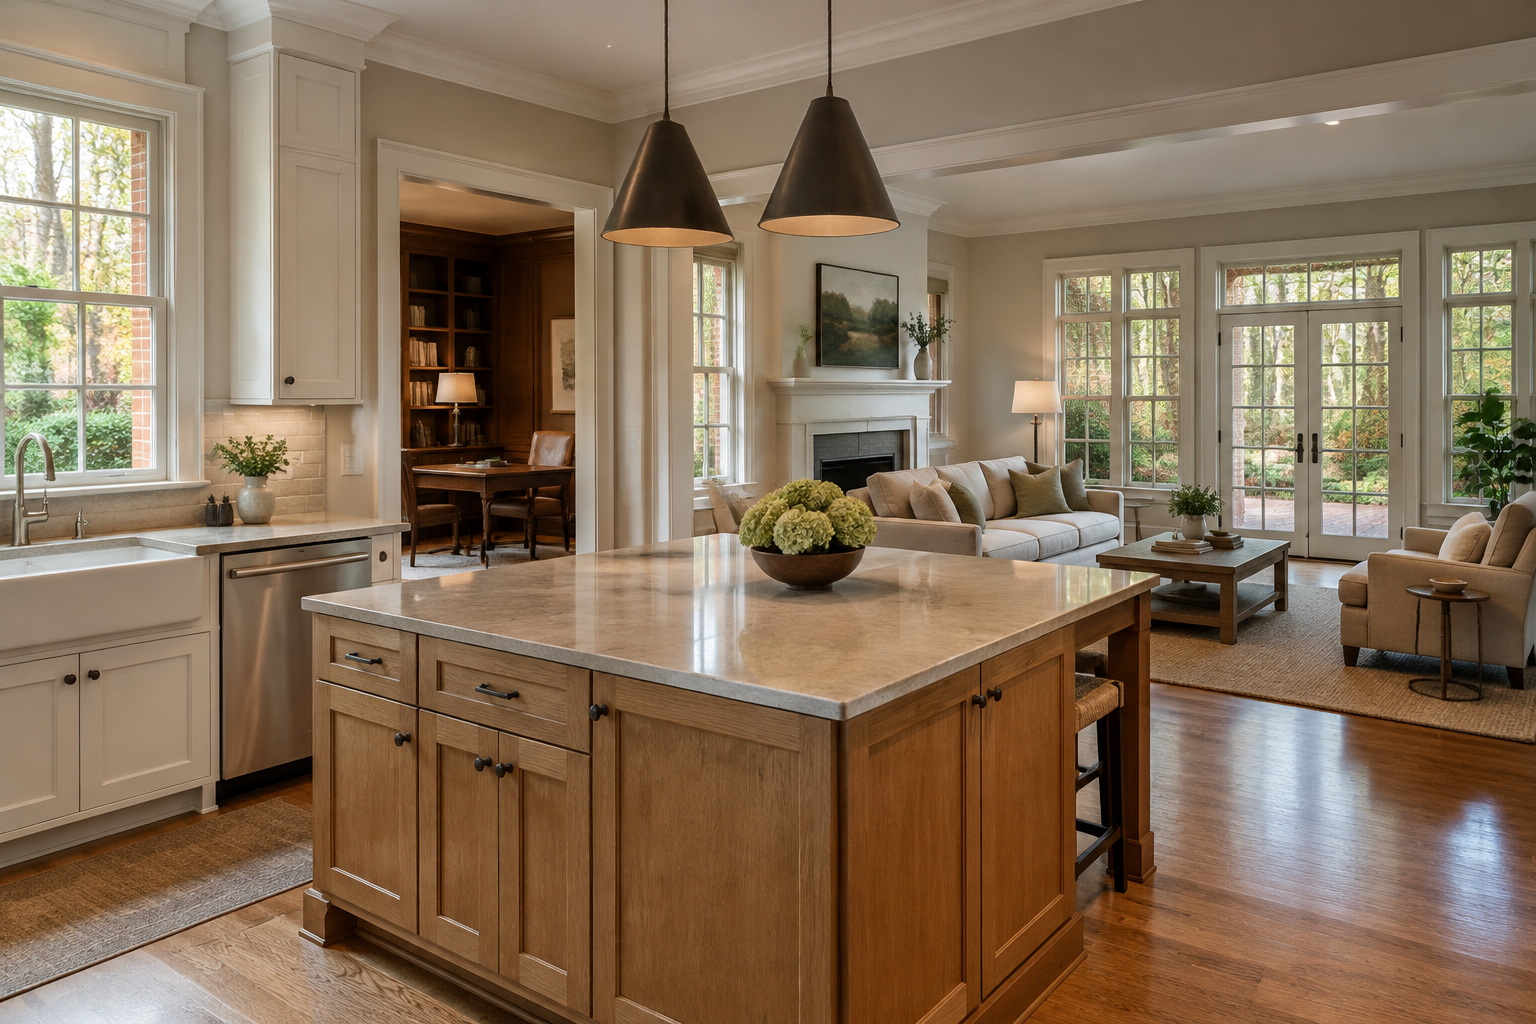
Where early-2000s floor plans need updating
An established home in The Palisades may have ample space yet still make ordinary routines awkward. In early-2000s plans, formal dining rooms, enclosed studies, and generous entry halls can sit beside kitchens with limited working clearance. The issue is not necessarily square footage. It is how rooms connect, where belongings accumulate, and whether someone can take a call while dinner is being prepared.
Before drawing a new plan, document a typical week. Note the route from parking to pantry, where deliveries land, which doors collide, and where afternoon light makes a screen difficult to read. Measure furniture and circulation space rather than relying on an empty-room impression. A little-used dining room might become a useful office without changing its footprint.
This independent journal is not affiliated with, sponsored by, or endorsed by The Palisades Country Club, its HOA, or its developer. Renovation decisions should begin with the individual house, not assumptions about neighborhood-wide layouts or permissions.
How to open a floor plan without losing useful rooms
Removing every partition rarely solves every problem. An uninterrupted kitchen, dining, and living area can improve conversation while making appliance noise, television sound, and visual clutter harder to contain. Often the better intervention is selective: widen one opening, simplify an indirect passage, or retain a room with a door for concentrated work and overnight guests.
Test the proposed arrangement with furniture drawn to scale. Check that an island does not constrict the route to the patio and that a dining chair can pull out without blocking a passage. Preserve useful wall space for storage, artwork, and seating. A larger opening is only an improvement if the adjoining rooms still work.
Before demolition, have qualified professionals evaluate structural loads and concealed services. A wall may carry loads or contain plumbing, ductwork, and wiring. Ask for a scope that accounts for engineering, relocated services, ceiling repairs, and flooring transitions; these less-visible items can determine whether a seemingly modest change remains sensible.
Kitchen and bathroom upgrades that support lasting value
The strongest kitchen renovation usually fixes daily friction before adding decorative features. Prioritize usable preparation space, drawers near the cooking area, a dishwasher that opens without trapping someone at the sink, and lighting that reaches the counter. An oversized island is not a benefit if it leaves narrow aisles or forces long detours.
Inspect existing cabinetry before deciding to replace it. Sound boxes with a workable layout may justify new fronts, hardware, and carefully selected interior fittings. Where the layout fails, a cosmetic refresh can postpone rather than resolve the problem. Choose counters, flooring, and finishes for cleaning requirements, repairability, and compatibility with the rest of the house.
In bathrooms, direct attention beneath the finish surface: waterproofing, drainage, ventilation, and accessible plumbing shutoffs. Where feasible, generous shower access and reinforcement for future grab bars can improve long-term usability. These choices support durability and broader usefulness, but no finish package guarantees a particular resale return.
What to repair before choosing renovation finishes
In the Charlotte NC climate, cooling performance and moisture management deserve attention before new floors or millwork arrive. Have the roof, drainage, crawl space or basement where present, and heating and cooling equipment assessed as appropriate to the house. Staining, odors, and uneven room temperatures call for diagnosis, not concealment behind fresh paint.
Commission targeted testing when symptoms warrant it. Air leakage, poorly sealed ducts, or insulation gaps may be more important than replacing otherwise serviceable windows. If a renovation changes room boundaries or adds conditioned space, ask a qualified mechanical professional to evaluate equipment sizing, air distribution, and ventilation rather than simply extending an existing duct.
Sequence the project so destructive work comes first. Resolve leaks and concealed-service changes before closing walls; complete dusty preparation before installing vulnerable finishes. Ask contractors to distinguish required repairs from elective upgrades in their proposals. That separation makes it easier to protect essential work when the design budget needs trimming.
How to connect indoor rooms to outdoor space
Near Lake Wylie, a renovation can acknowledge the Piedmont landscape without borrowing a lakeside identity the property does not have. Frame an existing garden or tree canopy, improve the threshold to a patio, and choose interior materials that sit comfortably beside brick, wood, and greenery. A quieter relationship with the actual site is more convincing than a themed interior.
Assess sunlight, drainage, insects, and seasonal comfort before enlarging glazing or adding a covered outdoor room. A broad glass opening may introduce glare or heat gain; a deep roof extension may darken the room behind it. Study both spaces together, including furniture placement and the path used to carry food outside.
Exterior alterations may require both governmental permits and separate architectural approval. Verify the property's governing documents, applicable review process, easements, and setback requirements with the relevant primary sources before ordering materials. Proximity to water does not establish shoreline rights, waterfront access, or permission for work beyond the parcel.
How to prioritize renovations for resale and daily life
Value is better approached as a hierarchy than a list of fashionable purchases. First protect the building, then correct awkward circulation and insufficient storage, then select finishes. Durable, coherent work generally leaves fewer objections for a future owner than conspicuous upgrades layered over unresolved maintenance. The appropriate scope still depends on condition, ownership horizon, and the surrounding market.
For resale decisions, ask a qualified local real-estate professional to examine relevant closed sales and explain the limits of the comparison. Asking prices and photographs alone cannot establish what a particular renovation will recover. Keep invoices, permits, warranties, finish schedules, and useful photographs of concealed work; documentation helps the next owner understand what was actually done.
Set aside a contingency appropriate to the uncertainty of the project, and agree on written change-order procedures. A restrained materials palette can accommodate phased work without making each room feel unrelated. The goal is a house that functions comfortably now and remains understandable, maintainable, and adaptable later.
Common questions
- Should I remove the formal dining room?
- Only if another space comfortably handles your dining needs. A reversible conversion to an office or flex room may offer more usefulness than removing walls.
- Do interior renovations need HOA approval?
- Check the current governing documents and obtain clarification from the association or its authorized manager. HOA review and governmental permits are separate requirements; confirmation of one does not satisfy the other.
- Which improvements should come before cosmetic updates?
- Address active leaks, safety issues, moisture problems, and failing systems first. Then prioritize layout, storage, and lighting improvements that make the existing space work better.
An independent editorial entry. Details change over time and should be verified with the relevant primary source.
All journal entries