Lakefront Home Technology That Works Beyond the Glass
A practical approach to shading, sound, lighting, and reliable networks in lakefront homes, where humidity, broad glazing, and long sightlines shape every decision.
· 6 min read
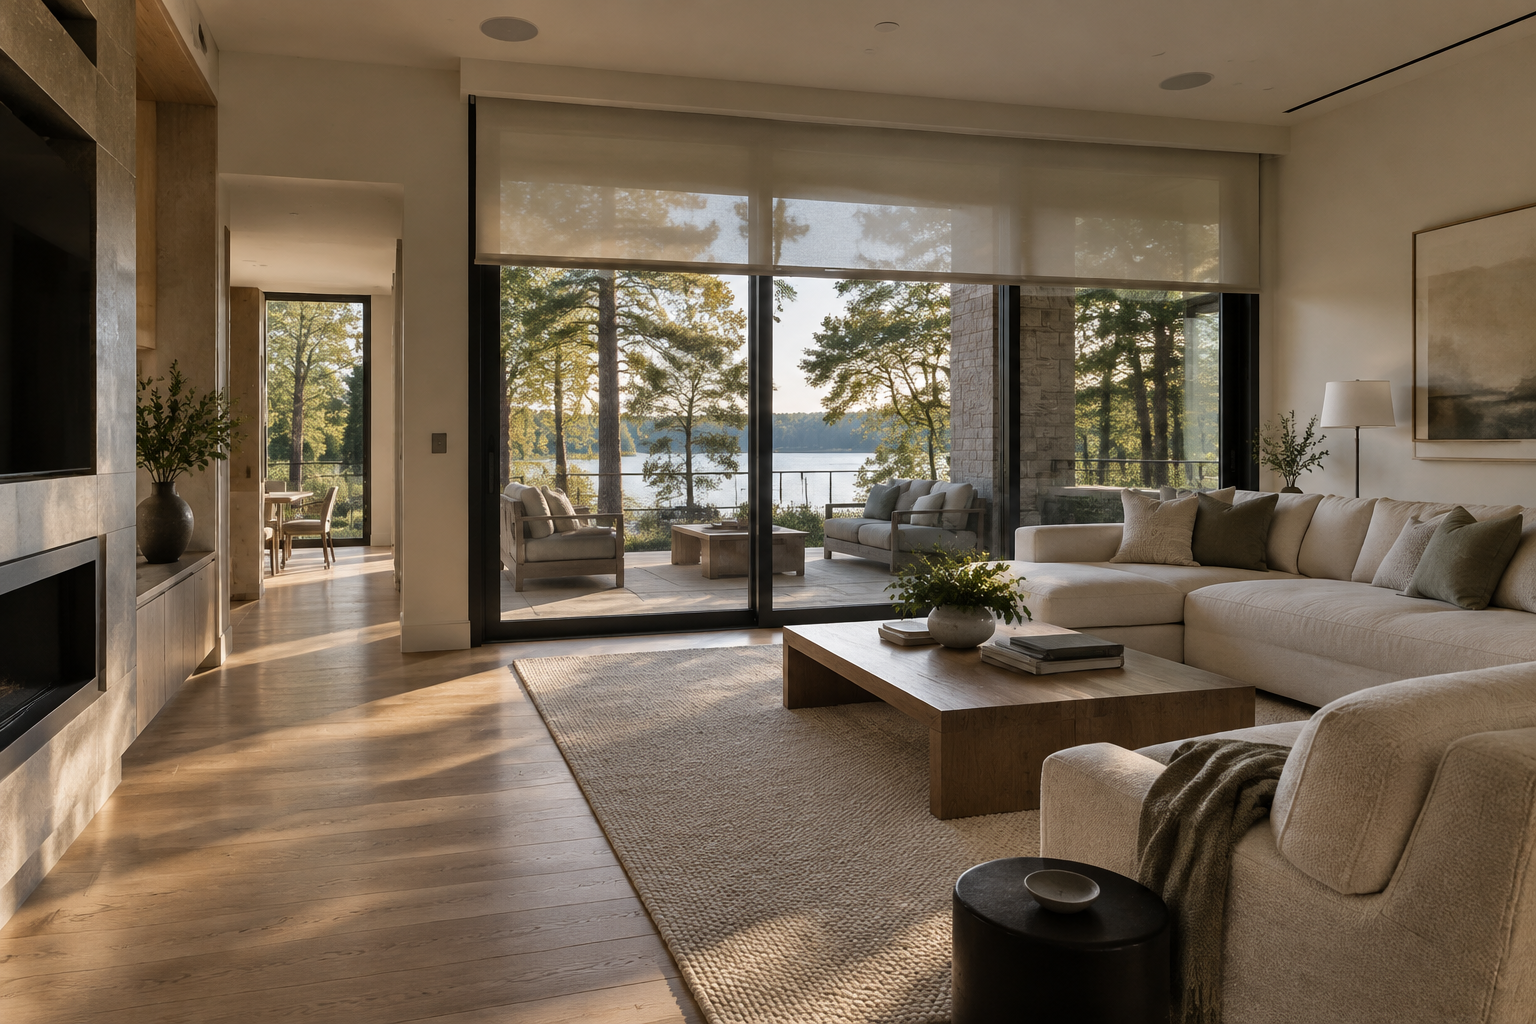
How to Plan Technology for a Lakefront Home
In The Palisades, technology planning should begin with the building section rather than the equipment list. For a home overlooking Lake Wylie, the important questions concern sunlight, glazing, ceiling depth, terrace exposure, and the distance between occupied rooms. A waterfront setting does not establish any particular amenity or access right; those require property-specific verification.
Start with a marked floor plan showing where people read, cook, watch television, and move outside. Trace views from the entrance through the main living spaces. These long sightlines expose equipment that might disappear in a smaller room: a keypad beside every opening, a speaker interrupting a beam, or a shade pocket sitting below the ceiling plane.
The useful first deliverable is a coordinated drawing, not a product proposal. Ask the architect, interior designer, electrician, and technology integrator to resolve power, cable routes, mounting depths, and service access together. In a renovation, confirm what the existing construction can accommodate before specifying concealed systems.
Motorized Shades for Large Glass Walls
Broad glazing needs more than a single instruction to close the shades at sunset. Orientation, roof overhangs, seasonal sun angles, and reflected light affect glare differently throughout the day. Evaluate each elevation separately, then group shades according to actual use. A breakfast area and a television wall may need different responses even when they share one room.
Review full-size fabric samples against the glass in daylight and after dark. Openness affects outward visibility and glare control, but an open-weave solar fabric should not be assumed to provide nighttime privacy. Where privacy or darkness matters, consider a separate opaque layer and discuss edge gaps, side channels, and installation tolerances.
For wide openings, verify manufacturer limits, fabric behavior, and whether adjacent rollers will align acceptably. Concealed pockets need removable access for future motor or fabric replacement. Hardwired power can reduce battery maintenance at tall windows; either approach still needs an accessible local control that works without a phone.
Indoor and Outdoor Audio Without Visual Clutter
Glass, stone, and large open volumes can make a room sound lively before a speaker is installed. More output rarely solves poor intelligibility. Rugs, upholstered furniture, curtains, and carefully integrated acoustic treatment can reduce reflections; speaker placement should then follow seating positions rather than a perfectly symmetrical ceiling grid.
Separate background listening from television sound. A kitchen may benefit from distributed speakers playing quietly, while a viewing area needs dialogue anchored near the screen. Ask for a demonstration at ordinary conversational levels, with adjacent zones operating. This reveals spill between rooms more usefully than a brief, loud showcase.
On a terrace, several appropriately placed speakers can provide even coverage without forcing one pair to project across the entire yard. Aim coverage toward listeners and away from neighboring properties and the water. Confirm outdoor exposure ratings, mounting requirements, cable suitability, and any applicable community or municipal noise restrictions before installation.
Lighting Controls for Open Plans and Lake Views
At night, a brightly lit interior can turn broad windows into mirrors. Preserve the view by reducing light near the glass and using shielded, lower-level illumination where tasks permit. A mockup after dark is valuable: reflections from a pendant or downlight may be obvious from the sofa but invisible on a reflected ceiling plan.
Build scenes around activities rather than theatrical effects. Cooking needs useful work-surface illumination; dining benefits from a quieter balance between the table and surrounding room. An evening scene can lower selected interior circuits while retaining safe circulation. Keep exterior lighting restrained, shielded, and directed only where needed.
Confirm dimmer and driver compatibility for the exact fixtures being purchased, including low-end performance and potential flicker. Give frequently used scenes clear keypad labels, and retain straightforward manual control. Automated schedules should be easy to adjust, with essential lighting usable even when internet service or a central controller is unavailable.
Reliable Home Networks in Humid Lakefront Conditions
A large home should not depend on one wireless router hidden in a cabinet. Long distances, masonry, metal assemblies, and some coated glazing can weaken signals. Plan wired connections for fixed equipment and wired backhaul for distributed access points. Final placement should follow a coverage assessment, with testing repeated after furnishings and finishes are installed.
Outdoor coverage requires its own design. An indoor access point behind a glass wall may not reliably serve the terrace. Select equipment rated for the actual exposure, and have installers detail penetrations, cable entries, and weather protection. For detached structures, discuss fiber with a qualified designer rather than assuming a long copper run is appropriate.
In Charlotte NC, warm, humid weather makes equipment location consequential. Put racks in conditioned, ventilated space, not an unconditioned attic or a sealed millwork cavity. Keep equipment within manufacturer temperature and humidity limits. Specify accessible power protection, labeled terminations, documented settings, and an update plan; backup power helps only while the necessary upstream services remain available.
What to Ask a Home Technology Integrator
Before accepting a proposal, request drawings identifying shade pockets, speaker locations, lighting interfaces, access points, rack space, and maintenance clearances. Ask who owns the configuration files and administrator credentials, which functions depend on subscriptions or cloud services, and what happens when a component is discontinued. These answers matter more than the length of the device list.
Use the guide's Atelier directory and Peters Audio Video profile as starting points for research, not as confirmation of current capabilities, availability, or authorization. Verify those directly with the provider. Read the new-construction coverage alongside the technology scope so that decisions requiring framing, wiring, or ceiling coordination happen before those assemblies are closed.
Make handover an acceptance exercise: test shades in changing light, audio across adjoining zones, lighting at its lowest settings, and wireless coverage at the terrace. Obtain drawings, warranties, credentials, and a service process. This journal is independent and is not affiliated with, sponsored by, or endorsed by The Palisades Country Club, its HOA, or its developer.
Common questions
- Do motorized solar shades provide privacy at night?
- Not necessarily. When the interior is brighter than the exterior, open-weave fabrics can reveal occupants and furnishings; test samples after dark and specify an opaque layer where privacy is required.
- Can indoor speakers be installed on a covered terrace?
- Only if the manufacturer explicitly rates them for the actual conditions. A roof does not eliminate humidity, condensation, or wind-driven rain, so verify the speakers, mounts, connections, and cable together.
- When should network wiring be planned in new construction?
- Coordinate it before electrical rough-in and before walls and ceilings close. Include routes for access points, fixed devices, and future expansion, then require coverage testing after the home is substantially complete.
An independent editorial entry. Details change over time and should be verified with the relevant primary source.
All journal entries