Building a Custom Home at The Palisades: Before Site Work
A practical sequence for custom building at The Palisades, from parcel research and architectural review to grading, drainage, and decisions best settled before construction.
· 6 min read
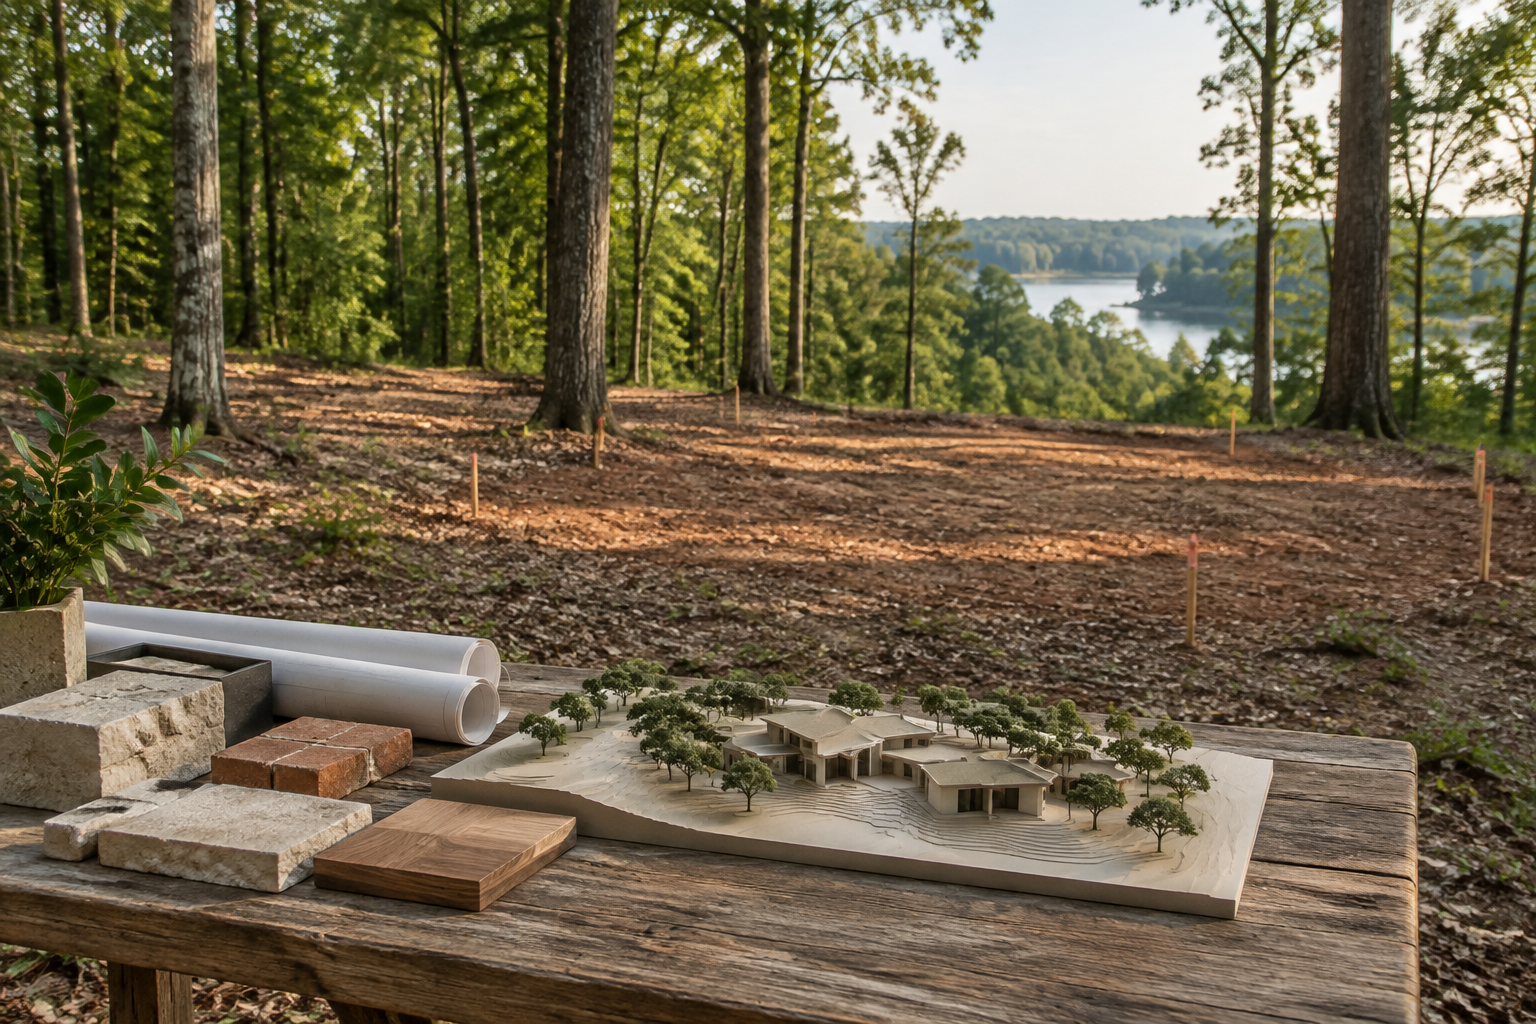
Where to start when building at The Palisades
A custom home begins with a piece of land, not an elevation. At The Palisades, in southwest Charlotte near Lake Wylie, the useful opening question is whether a particular lot can accommodate the house, driveway, outdoor spaces, and construction access you intend. An appealing floor plan cannot resolve an easement or make a steep approach disappear.
Before committing to a design, assemble the recorded plat, applicable covenants and amendments, current architectural guidelines, and a boundary and topographic survey. Mecklenburg County property mapping can orient the investigation, but it is not a substitute for a survey or title review. Have the appropriate professionals identify restrictions, easements, and any discrepancies affecting the buildable area.
For a Charlotte NC project, confirm the parcel’s jurisdiction and applicable zoning with the responsible public authority rather than relying on a mailing address. This journal is an independent editorial guide, not affiliated with, sponsored by, or endorsed by The Palisades Country Club, its HOA, or its developer. Requirements should come from the relevant association and permitting authorities.
How to sequence architectural review and building permits
Private architectural approval and public permits answer different questions. The former addresses compliance with applicable community restrictions; the latter addresses regulatory requirements. Neither replaces the other. Obtain the current review procedures for the specific property, including submission requirements, any available preliminary review, approval conditions, and rules governing when site activity may begin.
Where preliminary review is offered, use it to test siting, massing, roof form, and garage placement before commissioning a fully detailed package. The architect should show how the proposed house meets the ground, not merely how it looks from the street. A concept that ignores grading can become a different building once foundation heights and retaining walls are drawn.
Develop the architectural, grading, landscape, and drainage plans together, then submit the coordinated material required by the reviewers. Confirm whether permit applications may proceed in parallel and what written authorizations must precede clearing or construction. Maintain a single approval record, including conditions and revised drawings, so the builder does not price or construct an outdated version.
What Piedmont terrain means for foundations and grading
Rolling Piedmont terrain can make a walkout level practical on one lot and expensive on another. Clay-rich soils, weathered rock, and variable subsurface conditions are regional considerations, not findings about any individual property. A topographic survey describes the surface; a geotechnical professional can recommend investigation appropriate to the proposed foundation, slopes, and retaining structures.
Ask the design team to compare finished-floor elevation, driveway slope, excavation, and wall heights as one problem. Raising a house may reduce one drainage concern while increasing exposed foundation or complicating entry access. Lowering it may improve its apparent scale but require more excavation. These choices should be visible in site sections before foundation drawings are finalized.
Have the builder distinguish documented site work from allowances and unresolved conditions. Excavation, unsuitable-soil removal, imported fill, rock handling, and engineered retaining walls should not disappear into a single unexplained number. The contract should describe how unexpected conditions are documented, priced, and authorized, with a contingency appropriate to the remaining uncertainty.
How to plan drainage, trees, and construction access
Water management starts beyond the roofline. The site plan should identify existing drainage patterns, proposed grades, roof-water collection, and an appropriate discharge strategy that does not create problems for neighboring property. Ask who is responsible for coordinating foundation drainage with the civil design and landscape plan; gaps between disciplines often surface only after heavy rain.
Tree preservation also needs more than symbols on a drawing. An arborist can assess trees worth retaining and recommend protection suited to their root zones. Coordinate those areas with utility trenches, driveway excavation, material storage, and equipment routes. A tree left standing can still be compromised by soil compaction or grade changes around it.
Before clearing, confirm applicable erosion-control, stormwater, and tree requirements with the responsible authorities, along with community construction rules. Establish staging and delivery access on the actual site plan. If a parcel has shoreline-related constraints, verify them separately with the appropriate regulator, including Duke Energy where relevant; proximity to Lake Wylie establishes no dock or shoreline alteration entitlement.
Which custom home decisions to make before excavation
Settle the decisions that change structure or underground work first: the house footprint, garage geometry, entry elevations, major window openings, plumbing locations, and mechanical strategy. Confirm whether a future elevator, pool, or substantial outdoor room is genuinely intended. Reserving space now may be sensible, but future work remains subject to applicable approvals and site constraints.
Material choices deserve similar discipline. Resolve the exterior palette early enough to coordinate architectural approval with structural support, wall thicknesses, flashing details, and procurement. A masonry substitution is not always merely cosmetic. Review physical samples in daylight and ask the architect to document transitions between materials, especially where roofs, terraces, and walls meet.
For interiors, prioritize decisions with consequences beneath slabs or behind walls: shower locations, kitchen ventilation, service capacity, and equipment access. Decorative selections can often follow later, but a late appliance change may affect cabinetry, ductwork, and electrical work. Keep a decision schedule identifying who must approve each selection and when it becomes costly to change.
What to confirm at the preconstruction meeting
Before mobilization, hold a meeting with the builder and the relevant design professionals. Review approved plans, permit status, survey staking, tree-protection limits, erosion controls, and the intended construction entrance. Assign responsibility for checking the house location and elevations before excavation and for verifying them at subsequent critical stages.
Use the meeting to examine the budget as carefully as the drawings. Identify allowances, exclusions, owner-supplied items, and long-lead selections that could interrupt the sequence. Agree on a written change-order process and clarify who assesses whether a proposed change requires renewed architectural review, revised engineering, or a permit amendment.
Finally, establish what completion will require, including public inspections, applicable association closeout, and turnover documentation. Keep approved revisions, inspection records, warranties, and maintenance information in a shared project file. A well-prepared start does not eliminate surprises; it gives the team a documented basis for responding without quietly changing the design or its obligations.
Common questions
- Does architectural approval replace a building permit?
- No. Architectural approval addresses applicable private restrictions, while public permits address regulatory requirements. Confirm both approval paths and the authorizations required before any site work begins.
- Should I choose a house plan before evaluating the lot?
- Start with a space program and design priorities, but test them against the surveyed lot before finalizing a plan. Setbacks, easements, slopes, driveway access, and drainage can materially change the layout and foundation.
- Can a builder price site work accurately without soil information?
- A builder can provide an estimate, but unresolved subsurface conditions leave meaningful uncertainty. Ask what investigation is recommended, which costs remain allowances, and how unexpected excavation or foundation conditions will be handled contractually.
An independent editorial entry. Details change over time and should be verified with the relevant primary source.
All journal entries